Browse categories
Explore
Fiverr Pro
English
$
USD
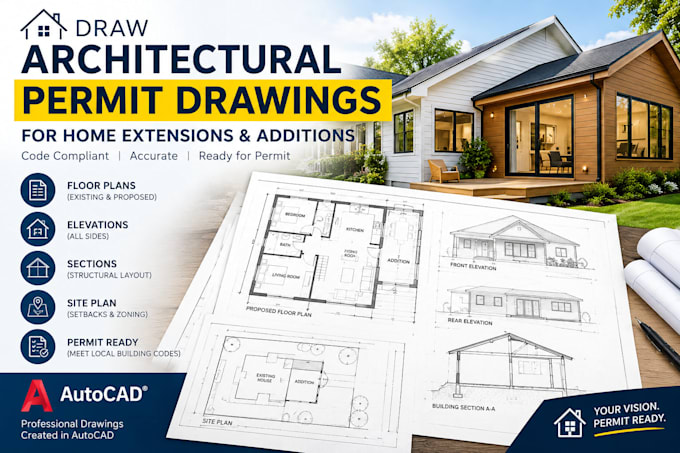

Are you planning to add a new bedroom, expand your kitchen, build a backyard deck, or construct a garage addition? To build legally and avoid costly city fines, you must submit a professional, code-compliant set of Architectural Permit Drawings to your local building department.
I specialize in drafting precise, comprehensive architectural construction documents for residential home extensions.
I tailor all blueprints to satisfy standard residential building codes (such as the IRC or UK Planning & Building Regulations), ensuring a smooth review process with your local city council or county plan examiners.
Fiverr does not screen freelancers in this category. Please verify qualifications and discuss requirements with the freelancer before ordering, including any preferences regarding the use of AI tools.
Furniture Layout and Space Planning
Languages
What drawings are typically required by a city for a home extension permit?
Most building departments require a cohesive set of drawings that show exactly how the addition alters the property. This typically includes a Site Plan (showing property boundaries), Existing and Proposed Floor Plans, Exterior Elevations
Can you design an extension that ties into my existing roof slope perfectly?
Yes, absolutely. By analyzing your existing exterior photos and elevation sketches, I can calculate the existing roof pitch and design the new roof extension (whether it is a gable, hip, or lean-to style) to seamlessly blend into your current roofline.
