Browse categories
Explore
Fiverr Pro
English
$
USD


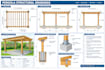
House · Residential · Wood, Steel · DWG, PDF · Tier B
Description: Planning a pergola? I draft dimensioned pergola drawings in AutoCAD: plan, elevations, post layout, beams, rafters or louvers, bracing, base plates and connection details, from your design criteria, product specs and engineer notes. Works for wood, steel and aluminum pergolas. Delivered as DWG + PDF. Drafting service only: no engineering design, calculations or PE stamp. Send your sketch and specs, then message me.
Fiverr does not screen freelancers in this category. Please verify qualifications and discuss requirements with the freelancer before ordering, including any preferences regarding the use of AI tools.
logo
Languages
Can you draw a specific brand of pergola?
Yes, if you send the manufacturer's specs and install details.
