Browse categories
Explore
Fiverr Pro
English
$
USD

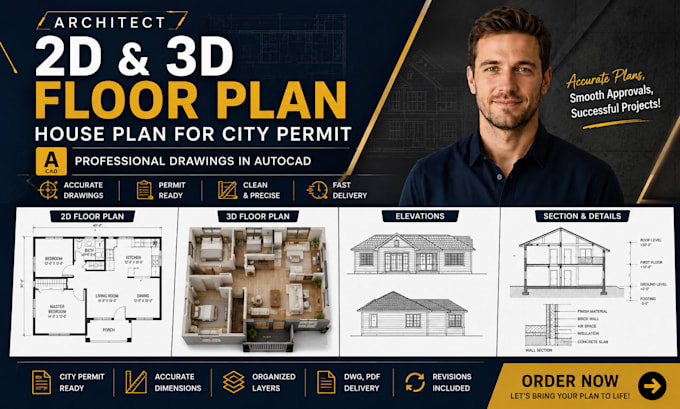

I've created over 100+ professional 2D floor plans, 3D floor plans, and house plans in AutoCAD for renovations, new construction, remodeling, or city permit submissions. Every drawing is prepared with accuracy, clean layers, proper dimensions, and attention to local building standards.
What You'll Get
Perfect For
What I Offer
If you're unsure which package fits your needs?
Send me a message before ordering.
Fiverr does not screen freelancers in this category. Please verify qualifications and discuss requirements with the freelancer before ordering, including any preferences regarding the use of AI tools.
Stunning 3D Interior Design for Game Rooms, Living Rooms, Kitchens, Beds
Languages
What files do you deliver?
I deliver DWG, PDF, and other requested formats depending on your package and project requirements.
Can you create plans for city permit approval?
Yes. I prepare permit ready architectural drawings based on the information and local requirements you provide
Can you convert hand sketches or PDFs into AutoCAD?
Absolutely. I can redraw hand sketches, scanned drawings, PDFs, or images into accurate AutoCAD files.
Do you provide 3D floor plans and renderings?
Yes. Standard and Premium packages include professional 3D floor plans with realistic layouts and presentation ready visuals.
