Browse categories
English
$
USD
Connect to your AI

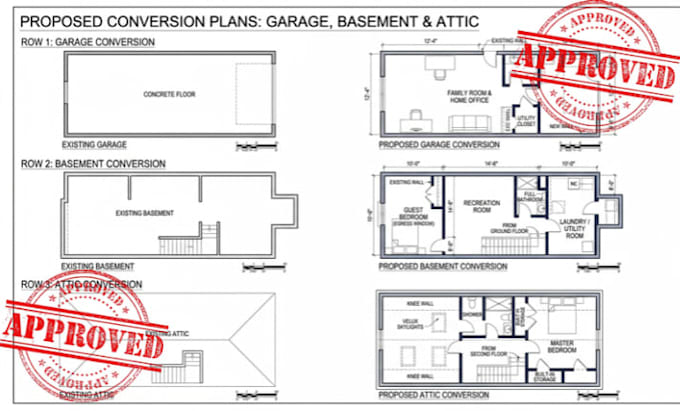
Do you have an unused garage, basement or attic that you want to transform into a functional living space?
Are you planning a garage-to-bedroom conversion, basement apartment, attic bedroom or additional residential unit?
I can help convert your ideas, sketches and existing building information into professional architectural conversion drawings.
I provide architectural drafting and space-planning services for homeowners, contractors, property investors and renovation professionals.
MY CONVERSION DRAWING SERVICES INCLUDE:
WHY CHOOSE MY SERVICE?
Please inform the freelancer of any preferences or concerns regarding the use of AI tools in the completion and/or delivery of your order.
Permit Drawings Designer and Stamp Support in CA, TX, NV, NY, OH, IN
Languages
