Browse categories
Explore
Fiverr Pro
English
$
USD

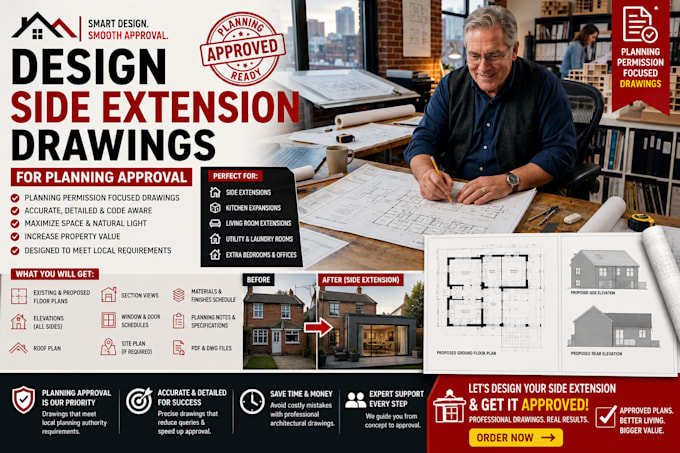
Are you planning to maximize your property's value with a side kitchen expansion, a wrap-around addition, or a two-story side extension, but local council planning or city zoning laws are blocking your progress?
Side extensions are among the most heavily regulated residential projects. Planning officers and building inspectors scrutinize them aggressively because they directly impact boundary lines, neighbor privacy, side setbacks, and street-facing aesthetics. If your drawings fail to account for boundary wall proximity or window overshadowing rules, your application will be rejected. I draft professional, municipality-grade Side Extension Architectural sets explicitly engineered to clear local planning policies, council redlines, and zoning requirements.
What Your Full Side Extension Blueprint Package Includes:
Precision Proposed & Existing Floor Plans: Scale-accurate layouts optimizing your new interior spatial flow, room dimensions, door schedules, and mandatory window egress zones.
Exterior Architectural Elevations: Detailed side, front, and rear elevation profiles detailing matching wall finishes, roofline slopes, and window positions to pass local aesthetic reviews.
Fiverr does not screen freelancers in this category. Please verify qualifications and discuss requirements with the freelancer before ordering, including any preferences regarding the use of AI tools.
logo design
Languages
Does this gig cover building regulations drawings or just planning permission layouts?
This gig focuses specifically on the architectural sets needed to clear the Planning Permission, Permitted Development, or Zoning approval stages (elevations, site plans, layouts). Once your council or city planning board approves the aesthetic footprint, I can help you draft the detailed internal
Can you handle two-story side extensions under this gig?
Yes! I design both single-story side additions and double-story side extensions. For two-story additions, I ensure the upper floor steps back where locally required by code to prevent a bulky "terracing effect" on your street.
What happens if the council planning officer requests a modification or a revision?
Every package includes dedicated post-delivery revision support. If your planning department issues a redline correction sheet or requests structural layout adjustments to satisfy privacy or height constraints, send me the official notes and I will modify your layouts immediately.
I only have rough hand-sketched measurements of my house and side yard. Is that enough to get started?
Absolutely! If you provide a basic sketch detailing your current walls and side dimensions, along with clear photos of the exterior areas where you want to add the extension, I can accurately translate your concepts into precise, scaled municipal drawing sets.
