Browse categories
Explore
Fiverr Pro
English
$
USD


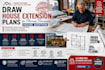
Are you ready to expand your living space with a modern rear kitchen extension, a side wrap-around addition, or a multi-story master suite, but the local council planning permission or city zoning board is holding you back?
Submitting generic sketches or incomplete blueprints to a planning department is a guaranteed way to get your application delayed or outright rejected. Planning officers look strictly at neighborhood character, boundary line impacts, window overshadowing, and volume limits. I draft professional, municipality-grade House Extension Plans explicitly engineered to clear local planning policies, council redlines, and zoning requirements.
What Your Full House Extension Blueprint Package Includes:
Existing vs. Proposed Floor Plans: High-utility layouts demonstrating how your current layout transitions seamlessly into your new, optimized living spaces.
Architectural Elevation Profiles: Detailed external drawings mapping out rooflines, window placements, and matching material finishes to satisfy neighborhood aesthetic guidelines.
Site Block & Location Maps: Correctly scaled site layouts showing exact property boundaries, structural setbacks, and proximity constraints
Fiverr does not screen freelancers in this category. Please verify qualifications and discuss requirements with the freelancer before ordering, including any preferences regarding the use of AI tools.
logo design
Languages
Does this gig cover building regulations drawings or just planning permission layouts?
This gig focuses specifically on the architectural sets needed to clear the Planning Permission, Permitted Development, or Zoning approval stages (elevations, site plans, layouts). Once your council or city planning board approves the aesthetic footprint, I can help you draft the detailed internal s
Can you design an extension if my property is located inside a Conservation Area or Historic District?
Yes! However, historic and conservation boards enforce much stricter guidelines regarding exterior materials, window trims, and roof geometries. Please notify me beforehand so I can adjust the elevation details and architectural notes to mirror your local historic preservation guidelines.
What happens if the council planning officer requests a modification or rejects the initial layout?
Every package includes dedicated post-delivery revision support. If your planning department issues a redline correction sheet or requests structural layout adjustments to satisfy privacy or height constraints, send me the official notes and I will modify your layouts immediately.
I only have rough hand-sketched measurements of my house. Is that enough to get started?
Absolutely! If you provide a basic sketch detailing your current walls and dimensions, along with clear photos of the exterior areas where you want to add the extension, I can accurately translate your concepts into precise, scaled municipal drawing sets.
