Browse categories
Explore
Fiverr Pro
English
$
USD

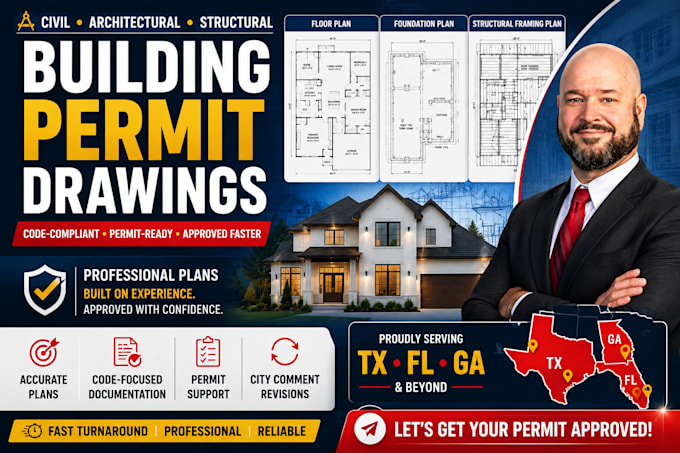
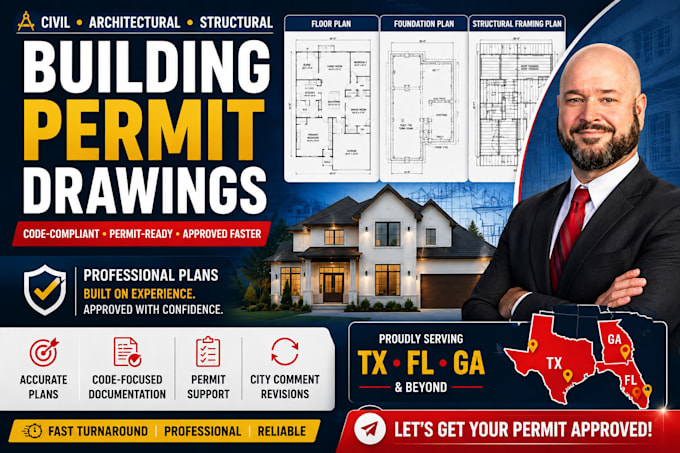
Need permit drawings that meet local requirements? I provide accurate architectural, structural, and civil permit drawings for residential, commercial, office and public projects in Texas, Florida & Georgia, helping reduce costly revisions, delays, and permit issues.
What You Get
States & Codes
I prepare professional permit drawings for Texas, Florida & Georgia, with attention to applicable IBC, IRC, residential codes, and local city/county requirements. Each plan is tailored to the project location, scope, and permitting requirements.
Projects
New homes, additions, ADUs, garages, remodels, renovations, industrial and commercial projects.
Why Choose Me
I focus on accurate, detailed, code-conscious architectural, structural, and civil documentation, with clear communication and responsive coordination when revisions or permit comments arise.
Message me before ordering with your project location, scope, and existing files so I can review them.
Fiverr does not screen freelancers in this category. Please verify qualifications and discuss requirements with the freelancer before ordering, including any preferences regarding the use of AI tools.
Senior Architectural MEP Design Consultant
Languages