Browse categories
Explore
Fiverr Pro
English
$
USD
Rooftop deck over a carport or garage
Welcome To My Gig
I can help you prepare clear, detailed structural drawings and calculations suitable for your permit and construction documentation needs.
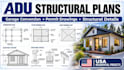
I provide residential structural engineering and drafting support for ADU and garage conversionNeed professional structural plans for an ADU, garage conversion, home addition, or residential remodel? I can help you prepare clear, detailed structural drawings and calculations suitable for your permit and construction documentation needs.
I provide residential structural engineering and drafting support for ADU and garage conversion
projects across the USA, including:
Whether you are a homeowner, contractor, architect, builder, developer, I can review your architectural drawings, existing plans, project dimensions and structural requirements and develop the required structural

Project scale:
Building complex
Building type:
Residential
•
Commercial
•
Office & workspace
Material speciality:
Concrete
•
Steel
Please inform the freelancer of any preferences or concerns regarding the use of AI tools in the completion and/or delivery of your order.
Can you design structural plans for an ADU or garage conversion?
Yes. I can prepare structural drawings for ADUs, garage conversions, attached/detached ADUs, residential additions and remodels. Depending on the project, the package can include foundation, floor/roof framing, beams, headers, posts/columns, structural details and calculations.
What do you need from me to start the ADU structural plans?
Please provide your architectural/ADU drawings, project location, dimensions, existing plans if available, site or survey information, and any city/county plan check comments. The more complete the information, the more accurately I can prepare the structural documentation.
Can you revise existing ADU plans or garage conversion drawings?
Yes. I can review existing architectural or structural drawings and make applicable structural revisions based on the project requirements or plan check comments. Please send the drawings and correction notice before ordering so I can confirm the scope.
Do you provide structural calculations and permit drawings?
Yes. Depending on the selected project scope, I can provide structural calculations together with structural permit drawings covering items such as foundations, framing, beams, posts, headers and applicable lateral/shear details.
