Browse categories
Explore
Fiverr Pro
English
$
USD
Civil Engineer, professional grading plans, drainage design, and site developmen
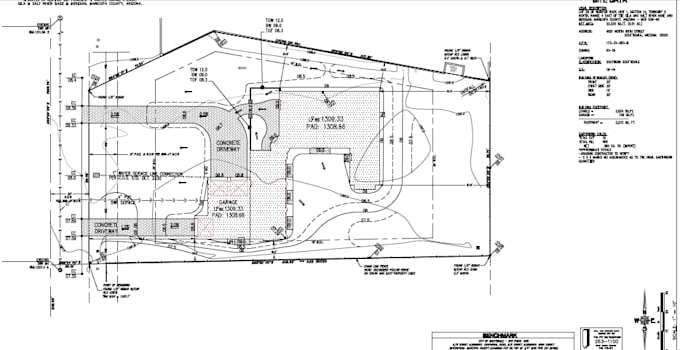
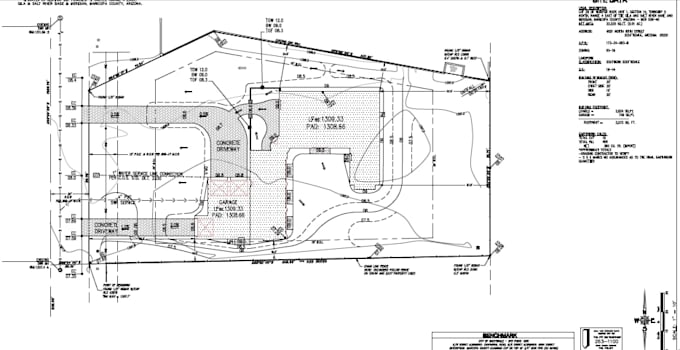
Need a professional Civil Engineer to design a grading plan or drainage plan for your project? You're in the right place! I provide accurate, permit ready grading plans, drainage plans, and civil engineering drawings for residential, commercial, and land development projects.
With experience in site grading, drainage design, stormwater management, and site development, I prepare professional drawings that help support permit approval, construction, and project planning. My drawings are created with precision and attention to engineering standards.
My Services Include:
Whether you're a homeowner, architect, contractor, developer, or builder, I can help you prepare high quality grading and drainage plans tailored to your project's requirements.
Please contact me before placing your order to discuss your project scope and ensure the best solution for your needs.
Project scale:
Building complex
Building type:
Residential
•
Commercial
•
Infrastructure
Material speciality:
Concrete
•
Wood
Please inform the freelancer of any preferences or concerns regarding the use of AI tools in the completion and/or delivery of your order.
What do you need to start my grading and drainage plan?
To begin your project, I typically need a topographic survey, site plan, property boundary survey, architectural plan (if available), project address, and any city or municipal permit requirements. The more information you provide, the more accurate and permit ready your grading and drainage plan
Can you prepare grading and drainage plans for permit approval?
Yes. I prepare professional grading plans, drainage plans, and civil engineering drawings suitable for permit submission. Every project is different, so I recommend contacting me before ordering to discuss your project requirements and local design standards.
What file formats will I receive?
You will receive high quality PDF drawings for review and printing. Depending on your selected package, I can also provide editable AutoCAD (DWG) files and other requested formats. If you need a specific file format, please let me know before placing your order.