Browse categories
Explore
Fiverr Pro
English
$
USD
Permit Blueprint Specialist Plan Check Correction Expert
Are you ready to submit your home expansion, ADU, or commercial building blueprints to the city, but you're terrified a hidden drafting error or code oversight will trigger an immediate permit rejection?
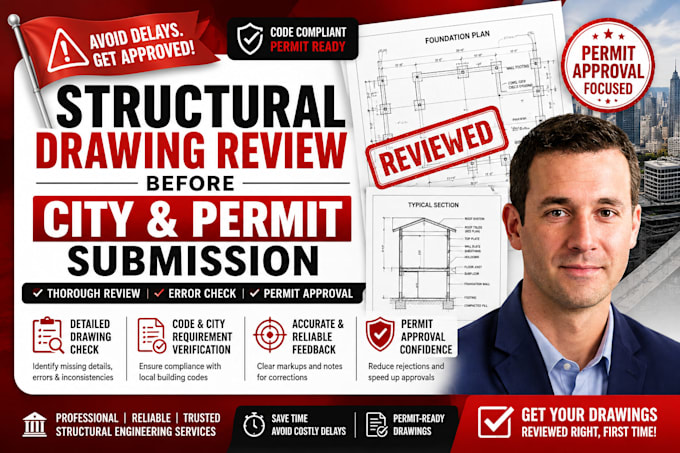
Submitting unverified architectural plans can result in costly city rejections, delaying construction for months. Municipal plan reviewers aggressively audit framing spans, foundation weights, and shear wall layouts. I provide comprehensive structural drawing reviews and pre-submittal plan checks designed to catch errors, optimize your load paths, and protect your build timeline.
What Your Pre-Submittal Engineering Audit Covers:
Continuous Load Path Verification: Tracing your structural forces flawlessly from roof trusses down to the concrete footings.
Framing & Span Optimization: Cross-checking timber joist or steel beam selections against modern building load tolerances.
Connection Details Assessment: Auditing critical structural tie-downs, brackets, and ledger connections to ensure safety.
My reviews strictly align with current IRC/IBC standards to protect your budget. Click the order button to review your blueprints today!

Project scale:
Building
Building type:
Residential
•
Commercial
•
Office & workspace
Material speciality:
Concrete
•
Wood
Please inform the freelancer of any preferences or concerns regarding the use of AI tools in the completion and/or delivery of your order.
What formats should I submit my architectural and framing drawings in?
I accept vector-based PDF blueprints, AutoCAD .DWG files, or Revit models. Providing native design source files allows me to check layers, text callouts, and layout scales much more accurately to find hidden errors.
Does this gig include a professional structural engineer's wet-stamp or calculated report?
This gig covers a thorough peer review, digital redlines, and compliance verification notes directly on your drawings to tell your draftsman what to fix. If your local building department explicitly mandates a formal engineering signature or calculated report book for your permit, please message me
What is the main objective of this pre-submittal structural review gig?
The goal is to act as an independent peer reviewer for your existing architectural or structural drawings. By catching framing overlaps, weak load paths, or layout code violations before you pay municipal submission fees, I save you thousands in city correction delays.
