Browse categories
Explore
Fiverr Pro
English
$
USD
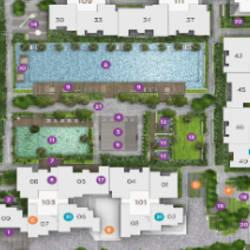
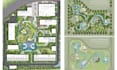

Do you need a professional 2D or 3D site plan, master plan, or urban layout for your project?
A well-designed site plan or master plan is the backbone of any successful development. Whether you're working on a subdivision, town layout, or large scale urban planning project, I will create a clear, functional, and visually compelling design tailored to your goals.
I specialize in delivering detailed 2D drawings and realistic 3D visualizations for site planning, subdivisions, and urban development, helping you present your ideas effectively for planning, investment, and approvals.
What I Offer:
2D site plans and master plan designs
3D site plan and urban layout renderings
Subdivision and land development planning
Town layout and urban planning concepts
Zoning, road networks, and circulation design
Clean, professional, and presentation-ready layouts
Why Choose Me?
Strategic and efficient planning approach
Clear, organized, and high quality presentation
Designs optimized for functionality and land use
High resolution and print ready deliverables
Fast delivery and excellent communication
Revisions to meet your exact requirements
Contact me to discuss your project
Please inform the freelancer of any preferences or concerns regarding the use of AI tools in the completion and/or delivery of your order.
Site plan Architecture interior design
Languages
CONTACT ME
CONTACT ME


