Browse categories
English
$
USD
Connect to your AI
Expert Architectural Designer Permit Plans Energy Compliance Specialist
A mistake on your property setbacks, structural container cutouts, or insulation details will get your tiny home project instantly rejected by the city. Let's make sure your drawings pass review the first time.
Building a custom tiny house or a shipping container home is an incredible way to live sustainably, downsize, or create a unique rental property. However, local building departments view these non-traditional structures with extra scrutiny. In many areas, you must prove your container won't buckle from cutouts, your trailer-tied tiny home meets local zoning rules, and your insulation levels meet strict energy codes. If your architectural drawings lack proper scale or local compliance details, you will waste months in back-and-forth city revisions.
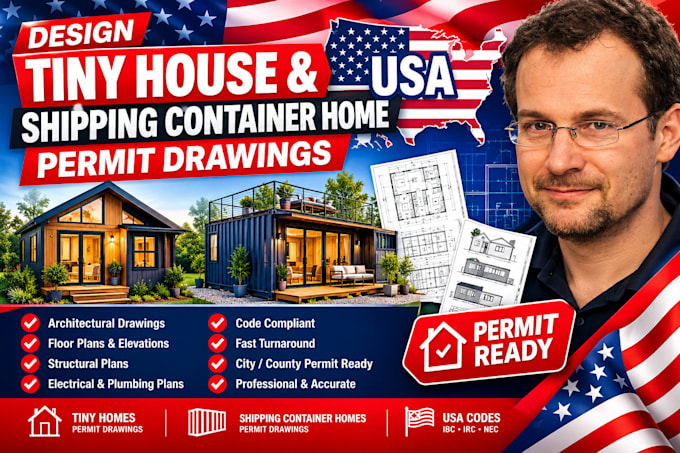
I am a professional architect specializing in tiny house designs and shipping container home blueprints. I create smart, space-efficient plans tailored to meet municipal building frameworks and zoning regulations.
I provide the clean, presentation-ready architectural blueprints your builder needs to estimate costs, and what your local county needs to review your permit application.

Project scale:
Building
Building type:
Residential
•
Commercial
•
Office & workspace
Material speciality:
Concrete
•
Steel
Please inform the freelancer of any preferences or concerns regarding the use of AI tools in the completion and/or delivery of your order.
Do you guarantee that these drawings will pass city permit reviews?
I draft your architectural designs strictly according to structural logic and standard building code frameworks (like IRC Appendix AQ rules for tiny houses). However, individual cities, counties, or HOAs often have hyper-local rules regarding tiny homes on wheels (THOWs), minimum square footage, or
Do your blueprints include structural engineering stamps?
Yes I provide comprehensive architectural space planning, container cutout coordination, site layouts, interior plans, and building elevations. Because shipping container homes feature structural steel and tiny houses often face strict high-wind challenges, you will need to take my finalized
Can you design a home using multiple shipping containers combined?
Yes, absolutely! I can design layouts that side-by-side join, stack, or stagger multiple 20ft or 40ft High Cube containers. For complex configurations involving three or more containers, please send me a message first so I can provide a custom quote tailored to your exact scale.
What format will I receive the final files in?
You will receive high-resolution, presentation-ready vector PDF files scaled precisely to standard printing sizes (such as 24x36 or 18x24 inches) for easy printing. If your package includes source files, I will also provide the layered AutoCAD .DWG file.
How do you handle insulation in shipping container designs?
Steel containers conduct temperature very rapidly, making insulation a top priority. In my blueprints, I detail standard framing offsets (using wood or light-gauge steel studs) to accommodate spray foam or rigid foam insulation panels, ensuring your home stays comfortable and complies with basic ene
