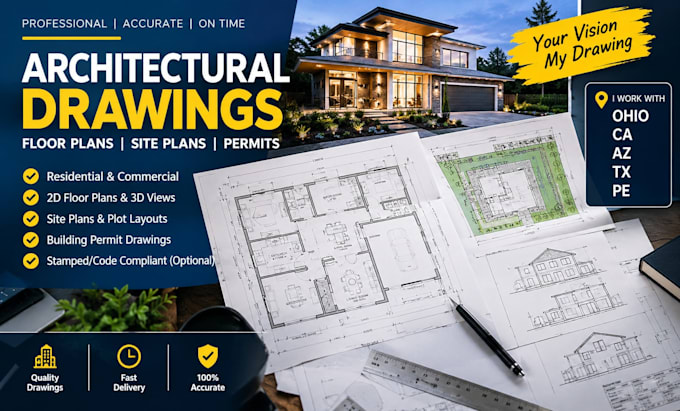
I will create architectural floor plans, site plans, ohio, ca, az, tx, and pe drawing

M
mike_thompsson
M
mike_thompsson
Mike

About this gig

A great building starts with drawings that leave nothing unclear.


Planning a new build, remodel, or permit set? I create clean, accurate architectural floor plans, site plans, and construction drawings for projects across Ohio, California, Arizona, Texas, and PE related requirements.


Why you needs this

  • Turn ideas into clear build ready drawings
  • Reduce errors before construction
  • Prepare organized plans for review and permits


What I offer

  • Floor plan drafting
  • Site plan drafting
  • Residential plans
  • Commercial plans
  • Permit drawing sets
  • Construction drawings
  • As-built drawings
  • Existing condition plans
  • Room layouts
  • Roof plans
  • Elevation drawings
  • Section drawings
  • Dimension plans
  • Door & window plans
  • Egress layouts
  • Code plan support
  • CAD drafting
  • PDF to CAD
  • Plan revisions
  • Drawing cleanup
  • Title sheets
  • Detail drawings
  • Site layouts
  • Plan coordination
  • Permit set formatting


Why choose my service

  • Clean and precise CAD drafting
  • Familiar with multi state drawing requirements
  • Fast communication and dependable support


Have plans, sketches, or measurements? Send them over and lets turn them into clear, professional architectural drawings.

Service verification and delivery style preference

Fiverr does not screen freelancers in this category. Please verify qualifications and discuss requirements with the freelancer before ordering, including any preferences regarding the use of AI tools.

Get to know Mike

Mike

Architecture

  • FromUnited States
  • Member sinceSep 2026
  • Languages

    English
Welcome here I’m an architectural designer and CAD specialist helping homeowners, builders, and property professionals turn ideas into clear, accurate drawings. I create floor plans, elevations, sections, site plans, house plans, ADU drawings, renovation plans, and detailed construction drawings using AutoCAD and Revit. My focus is clean drafting, practical layouts, precise details, and reliable communication from start to finish. Send me your project details and let’s turn your vision into professional architectural drawings.