Browse categories
Explore
Fiverr Pro
English
$
USD
Welcome here, the best place to your project done successfully
Great building systems start with drawings that leave nothing to chance.
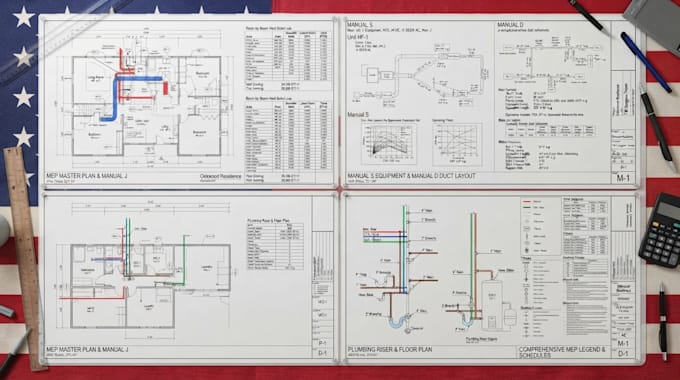
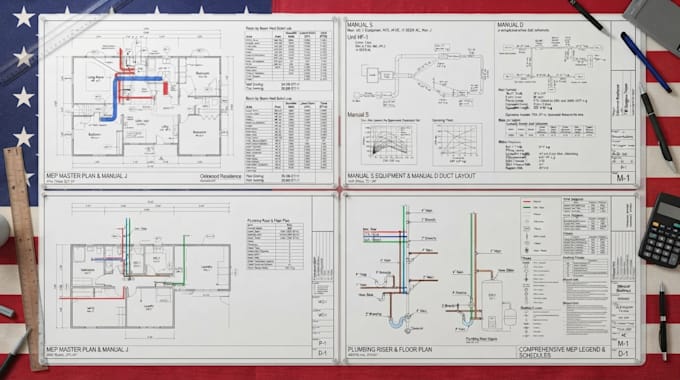
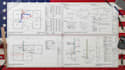
A good MEP plan is more than lines on a pageit must coordinate HVAC, plumbing, load calculations, and ductwork with precision. I create HVAC, Manual J, Manual S, Manual D, plumbing, and MEP drawings designed for clear coordination and practical project use.
Why your project needs this
What I offer:
Why choose my service:
Your project deserves more than basic drawingsit deserves MEP documentation built with clarity and precision.
Message me today and lets turn your building requirements into professional HVAC and MEP plans.
Project scale:
House
Building type:
Residential
•
Commercial
•
Industrial
Please inform the freelancer of any preferences or concerns regarding the use of AI tools in the completion and/or delivery of your order.