Browse categories
Explore
Fiverr Pro
English
$
USD
Permit Ready Residential Architecture And Structural Plans
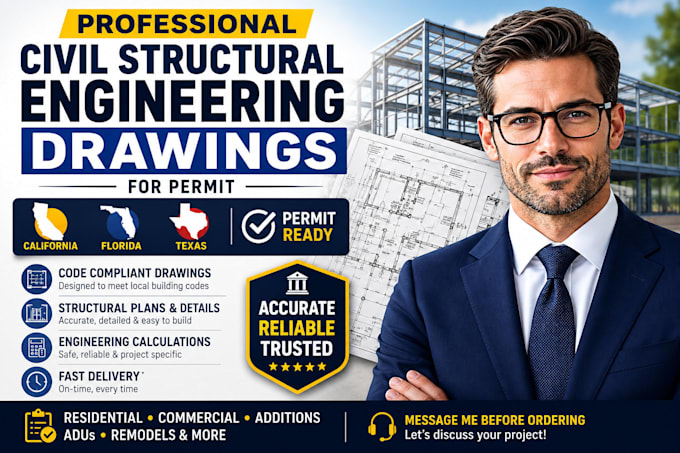
Need professional civil structural engineering drawings for California, Florida, and Texas permit projects? I help turn your project requirements into clear, detailed construction drawings that can make the review process easier and reduce costly revisions.
Services include:
Structural floor plans and framing plans
Foundation plans and details
Beam, column, and load-bearing layouts
Structural details and construction documentation
Site and grading-related drawings
Engineering calculations and design documentation
Project types: residential homes, additions, remodels, ADUs, garages, commercial buildings, tenant improvements, and other construction projects.
I can support projects in California, Florida, Texas, Georgia, New York, Alabama, Colorado, Virginia, and other U.S. states, with drawings developed around applicable local requirements such as the California Building Code (CBC), Florida Building Code (FBC), and Texas-adopted codes.
You receive organized, professional, and client-ready drawings tailored to your project scope.
Message me before ordering with your plans, project location, and requirements so I can review the scope and recommend the right service.



Project scale:
Building
Building type:
Residential
•
Commercial
•
Office & workspace
Material speciality:
Steel
•
Wood
Please inform the freelancer of any preferences or concerns regarding the use of AI tools in the completion and/or delivery of your order.