Browse categories
Explore
Fiverr Pro
English
$
USD



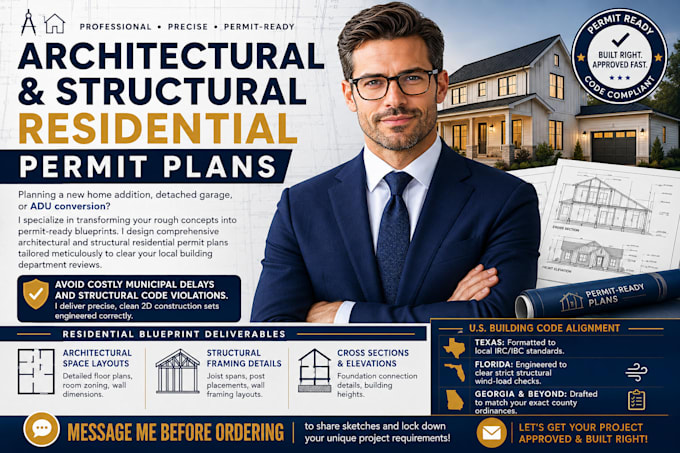
Planning a new home addition, detached garage, or ADU conversion? I specialize in transforming your rough concepts into permit-ready blueprints. I design comprehensive architectural and structural residential permit plans tailored meticulously to clear your local building department reviews.
Avoid costly municipal delays and structural code violations. I deliver precise, clean 2D construction sets engineered correctly.
Residential Blueprint Deliverables:
U.S. Building Code Alignment:
️
MESSAGE ME BEFORE ORDERING to share sketches and lock down your unique project requirements!
Fiverr does not screen freelancers in this category. Please verify qualifications and discuss requirements with the freelancer before ordering, including any preferences regarding the use of AI tools.
Permit Ready Residential Architecture And Structural Plans
Languages