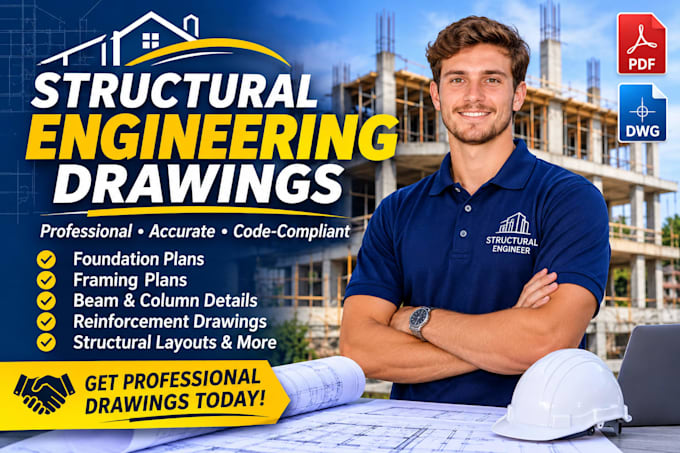
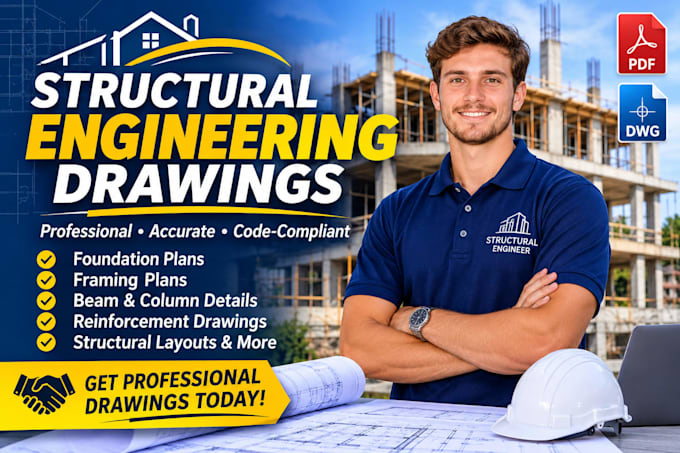
I will professional structural engineering drawings framing plans and structural detail

M
mikeaibert
M
mikeaibert
Albert

About this gig

 Are you looking for professional structural engineering drawings for your residential or commercial building project?

I provide detailed, organized structural drafting services tailored to your project requirements. Whether you need foundation plans, framing layouts, beam and column details, reinforcement drawings or structural construction details, I can help turn your architectural plans and project information into clear, well-presented structural drawings.

MY SERVICES INCLUDE:

  • Structural engineering drawings
  • Foundation and footing plans
  • Beam and column detailing
  • Structural framing plans
  • Roof and floor framing layouts
  • Reinforcement and rebar detailing
  • Concrete and steel structural details
  • Retaining wall structural drawings
  • Deck, patio and pergola structural drawings
  • Structural drawing revisions and conversions
  • Load calculations and structural analysis (where included in the agreed scope)

WHY WORK WITH ME?

  • Clear and organized technical drawings
  • Attention to dimensions and construction details
  • Professional AutoCAD drafting
  • Reliable communication
  • PDF and editable DWG deliverables


Delivery style preference

Please inform the freelancer of any preferences or concerns regarding the use of AI tools in the completion and/or delivery of your order.

Get to know Albert

Albert

Always at your service

  • FromUnited States
  • Member sinceNov 2026
  • Avg. response time1 hour
  • Languages

    English
Hi, I’m a structural drafting professional focused on clear, detailed and well-organized drawings. I can assist with foundation plans, footing layouts, beam and column details, floor and roof framing, reinforcement details, retaining walls and drawing revisions. I work from your architectural plans, measurements and project requirements, with attention to accuracy, presentation and communication. Deliverables are available in PDF and editable DWG formats, depending on the agreed scope. Contact me before ordering to discuss your project with care and detail.