Browse categories
Explore
Fiverr Pro
English
$
USD


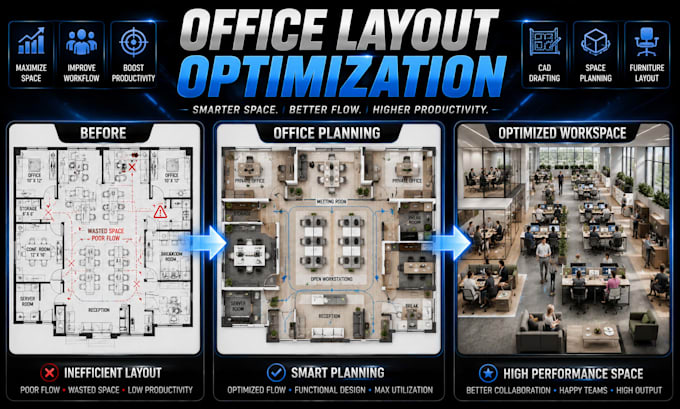
Need a professional office layout that improves workflow, productivity, and space utilization?
I provide Commercial Office Planning, CAD Drafting, Workspace Optimization, and Office Layout Design services for businesses, startups, coworking spaces, and corporate environments.
Whether you're designing a new office, renovating an existing workspace, or optimizing floor space, I create efficient layouts that balance functionality, employee comfort, and operational efficiency.
Services Include:
Commercial Office Layout Planning
Office Space Optimization
CAD Drafting
Workspace Design
Office Floor Plans
Furniture Layout Planning
Coworking Space Design
Corporate Office Visualization
What You'll Receive:
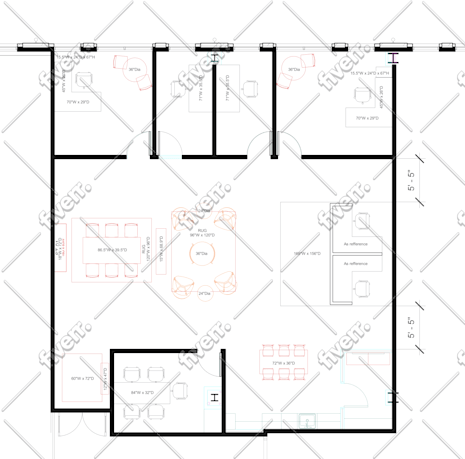
Professional CAD Drawings
Optimized Workspace Layouts
Furniture Placement Plans
High-Resolution Floor Plans
Space Utilization Recommendations
Presentation-Ready Files
Contact me before ordering to discuss your office planning requirements.
Fiverr does not screen freelancers in this category. Please verify qualifications and discuss requirements with the freelancer before ordering, including any preferences regarding the use of AI tools.
Architecture Designer
Languages
What do you need to start my office planning project?
Please provide floor plans, dimensions, sketches, CAD files, and workspace requirements.
Can you redesign an existing office layout?
Yes. I can optimize existing office spaces for better workflow, productivity, and space utilization.
Do you create layouts for coworking spaces?
Absolutely. I design layouts for coworking spaces, startups, corporate offices, and commercial facilities.
Can you provide furniture placement plans?
Yes. I create furniture layouts that maximize efficiency, circulation, and workspace functionality.
What file formats will I receive?
Projects can be delivered in DWG, PDF, JPG, PNG, and other formats depending on requirements.
| (2) | ||
| (0) | ||
| (0) | ||
| (0) | ||
| (0) |

tonyamccalister

United States
Mike did a great job - exactly what I asked for. I had no notes or revisions. Thank you!
$50
Price
6 days
Duration

Seller's Response
mike59906
United States
Did great work. Very timely and professional
$200-$400
Price
5 days
Duration
Seller's Response
| (2) | ||
| (0) | ||
| (0) | ||
| (0) | ||
| (0) |
tonyamccalister
United States
Mike did a great job - exactly what I asked for. I had no notes or revisions. Thank you!
$50
Price
6 days
Duration
Seller's Response
mike59906
United States
Did great work. Very timely and professional
$200-$400
Price
5 days
Duration
Seller's Response