Browse categories
Explore
Fiverr Pro
English
$
USD
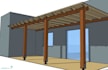
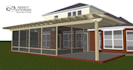
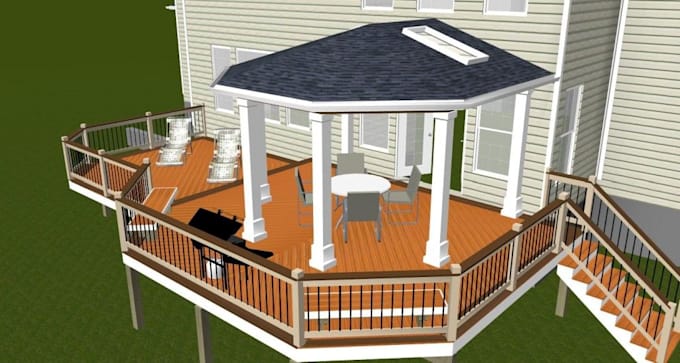
I provide detailed permit drawings, construction plans, framing plans, and architectural drafting for residential outdoor projects. I can turn your sketches, measurements, photos, existing plans, or project requirements into clear and organized drawings suitable for permit or HOA review.
Services I Offer
Outdoor Design & Permit Services
Screened Porch
Detailed screened porch plans, elevations, sections and construction details.
Pergola, Gazebo & Backyard
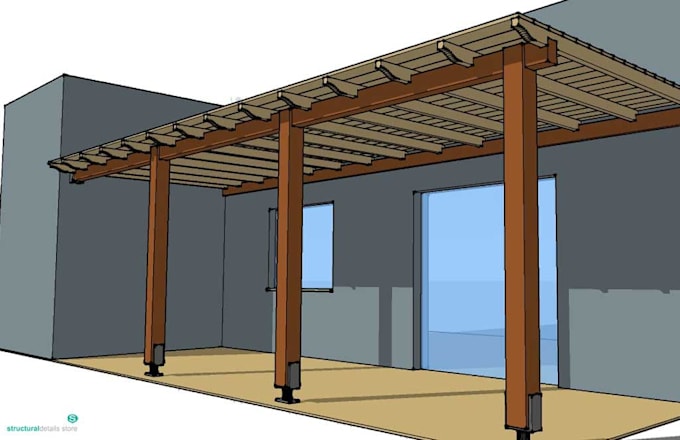
Custom pergola design, gazebo plans, backyard structures and outdoor living layouts.
Patio & Outdoor Structures
Patio, patio cover, porch, pergola and other residential outdoor structure drawings.
Please send your project location, dimensions, sketches or existing drawings, photos
Fiverr does not screen freelancers in this category. Please verify qualifications and discuss requirements with the freelancer before ordering, including any preferences regarding the use of AI tools.
Engineering ,Permit Drawing Set, Footing, foundation details, Structural framing
Languages
What do you need to start my project?
Please provide your project location, dimensions, sketches or existing drawings, site photos/survey if available, and any city, county, or HOA requirements. I will review the information and confirm the appropriate drawing scope before starting.
Can you design decks, screened porches, pergolas, gazebos and patios?
Yes. I can prepare professional plans and permit-oriented drawings for decks, screened porches, pergolas, gazebos, patios, and other residential backyard structures, depending on the project scope and information provided.
Can you revise the drawings if the city sends permit comments?
Yes. Send the complete plan review comments, and I can update the drawings within the agreed scope. Major redesigns or additional requirements may require a custom offer. Final permit approval is determined by the local building authority.