Browse categories
Explore
Fiverr Pro
English
$
USD

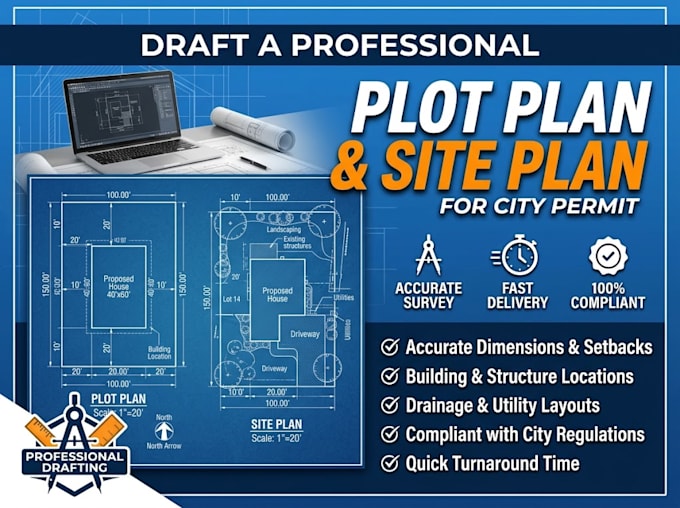

Need an accurate, professional site plan or plot plan for your city permit submittal? Every major renovation, addition, or new construction project requires a comprehensive site layout demonstrating strict adherence to local zoning codes, property line setbacks, and easements. I specialize in turning satellite imagery, property surveys, or rough sketches into high-quality CAD plot plans.
I tailor every layout to satisfy both California state standards and local municipal requirements, handling critical constraints like fire access, parking ratios, and stormwater management details.
What this gig delivers:
Don't let a poorly drawn property layout delay your entire project timeline. Get a pristine, builder-ready site document that building officials will understand instantly. Message me to map out your project details before placing an order.
Fiverr does not screen freelancers in this category. Please verify qualifications and discuss requirements with the freelancer before ordering, including any preferences regarding the use of AI tools.
Architect
Languages
