Browse categories
English
$
USD
Connect to your AI

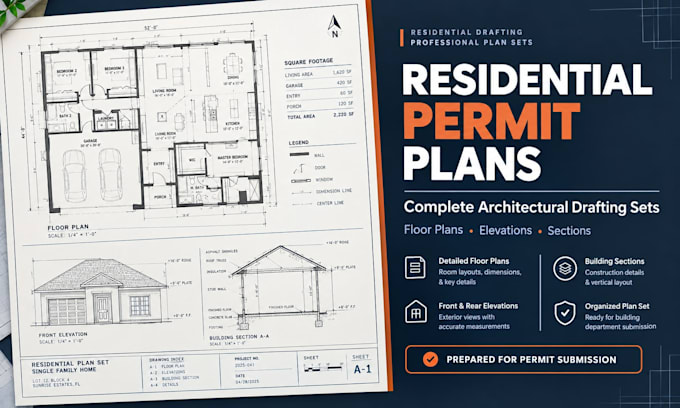
Need hassle-free building permit approval? Incomplete or flawed blueprints cause costly delays at your city building department. I provide complete, professional residential permit plan sets tailored to your local zoning bylaws and the International Residential Code (IRC). Whether you are building a custom home, planning an addition, or remodeling a garage, I deliver precise, contractor-ready CAD blueprints.
What is Included in a Full Permit Set:
Site Plan: Property lines, setbacks, and structure orientation (from your survey).
Detailed Floor Plans: Precise dimensions, wall ratings, window/door schedules.
Exterior Elevations: Front, rear, left, and right views with material callouts.
Building Sections: Foundation-to-roof structural cross-sections with material layers.
Framing Plans: Roof, floor, and wall framing layouts (joist/rafter sizing).
MEP Layouts: Basic schematic electrical and plumbing fixture placements.
Fiverr does not screen freelancers in this category. Please verify qualifications and discuss requirements with the freelancer before ordering, including any preferences regarding the use of AI tools.
Residential Design and Architectural Draftsman
Languages
Do your drawings include an architect or engineer stamp?
No. Local regulations vary wildly, and many jurisdictions require a locally licensed Professional Engineer (PE) or Architect to wet-stamp plans for structural items. I provide the complete architectural drafting set; if your city requires a local stamp, you will need to take these drawings to alocal
