Browse categories
Explore
Fiverr Pro
English
$
USD


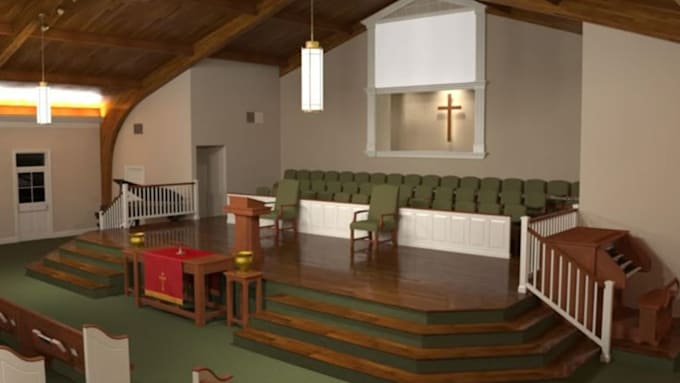
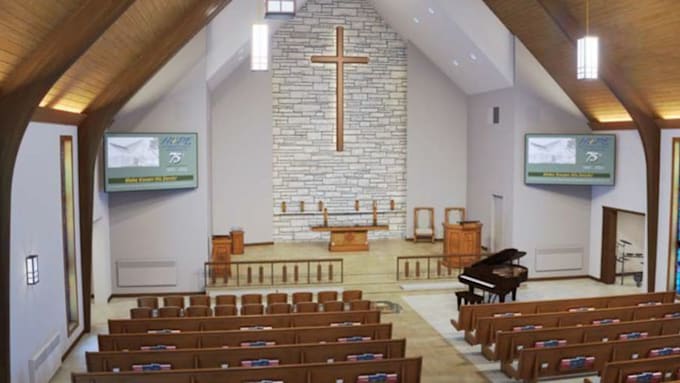
Are you looking for a professional 3D church interior specialist to transform your sanctuary or auditorium into a beautiful, functional, and welcoming space? I provide detailed church interior planning, realistic 3D rendering, sanctuary layouts, and professional floor plans based on your vision and requirements.
My services include church sanctuary planning, auditorium layout, seating arrangement, pulpit and altar setup, stage layout, ceiling concepts, lighting, wall finishes, flooring, furniture placement, fellowship halls, childrens church areas, reception spaces, and church remodeling.
WHAT I OFFER:
I can work from your floor plan, measurements, sketches, photos, reference images, or ideas to create a professional and visually appealing church interior solution.
CONTACT ME TODAY TO GET STARTED.
Fiverr does not screen freelancers in this category. Please verify qualifications and discuss requirements with the freelancer before ordering, including any preferences regarding the use of AI tools.
EXPERT IN 3D CHURCH INTERIOR AND EXTRIOR WITH 2D 3D RENDERING
Languages