Browse categories
Explore
Fiverr Pro
English
$
USD

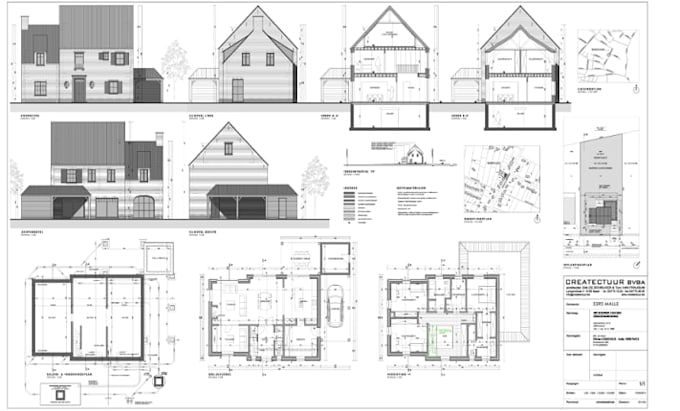
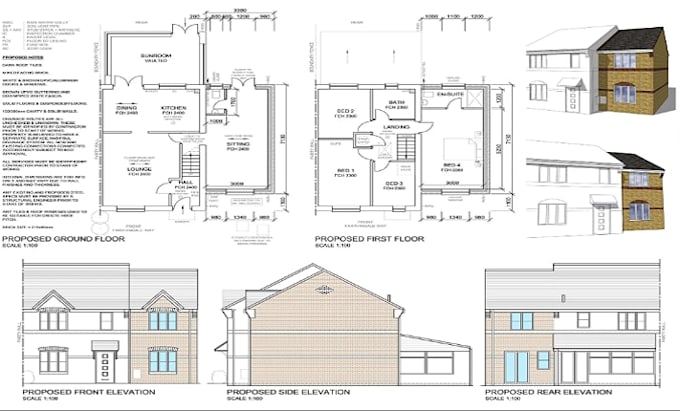
Are you looking for a reliable Civil Engineer, Structural Engineer, or Architectural Designer to create professional architectural drawings, structural plans, house plans, foundation plans, MEP drawings, and construction ready documents? You are in the right place!
I specialize in delivering accurate architectural plans, structural engineering drawings, AutoCAD drafting, construction drawings, blueprints, residential plans, commercial building plans, and permit ready documentation.
MY SERVICE INCLUDE;-
WHY CHOOSE ME?
Send your sketches, PDFs, or project requirements, and lets turn them into professional, construction ready plans. Contact me before placing your order!
Fiverr does not screen freelancers in this category. Please verify qualifications and discuss requirements with the freelancer before ordering, including any preferences regarding the use of AI tools.
EXPERT IN 3D CHURCH INTERIOR AND EXTRIOR WITH 2D 3D RENDERING
Languages