Browse categories
Explore
Fiverr Pro
English
$
USD


Hello and welcome!
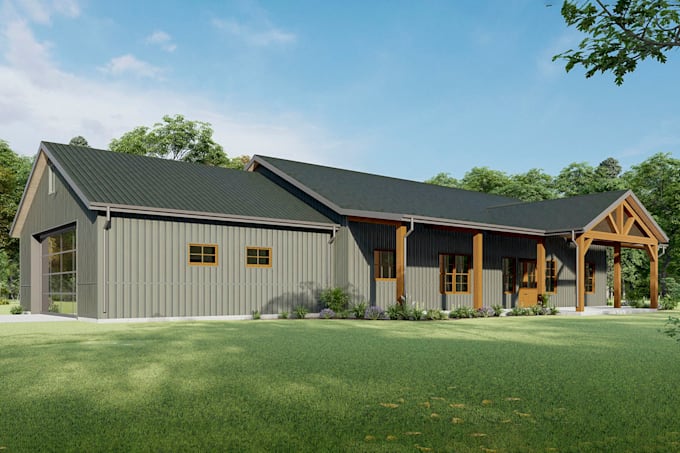
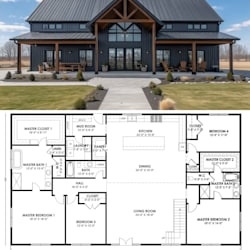
I'm Mike, a professional architectural designer specializing in custom barndominium and barn house design. I create functional, attractive, and well-organized 2D floor plans, exterior elevations, 3D models, and architectural layouts based on your ideas, dimensions, sketches, or reference images.
Whether you are planning a modern barndominium, traditional barn house, pole barn home, shop house, garage apartment, or custom residential building, I can help turn your concept into a clear and professional design.
What I Can Design
Design Software
Revit | AutoCAD | SketchUp | Lumion
I focus on efficient space planning, clean presentation, accurate dimensions, and designs tailored to your specific requirements, and message me before placing an order to discuss about your project details and timeline
Fiverr does not screen freelancers in this category. Please verify qualifications and discuss requirements with the freelancer before ordering, including any preferences regarding the use of AI tools.
Architectural Designer For Barndominium, Barn House, Garage and 3D Design
Languages
Can you create a barndominium from my sketch?
Yes. Send your sketch, dimensions, reference images, or ideas, and I can develop them into a professional floor plan and 3D design.
Can you design a barn house with a garage or shop?
Yes. I can incorporate attached or detached garages, workshops, storage areas, and shop spaces into the design.
Do you provide a 3D model with the floor plan?
Yes. 3D modeling is available through the Standard and Premium packages.
Can you design multiple bedrooms and bathrooms?
Yes. I can create custom layouts for 1, 2, 3, 4, 5, or more bedrooms based on your requirements.
Can you modify an existing plan?
Yes. Send your existing floor plan and explain the changes you need, and I can help redesign the layout.