Browse categories
English
$
USD
Connect to your AI



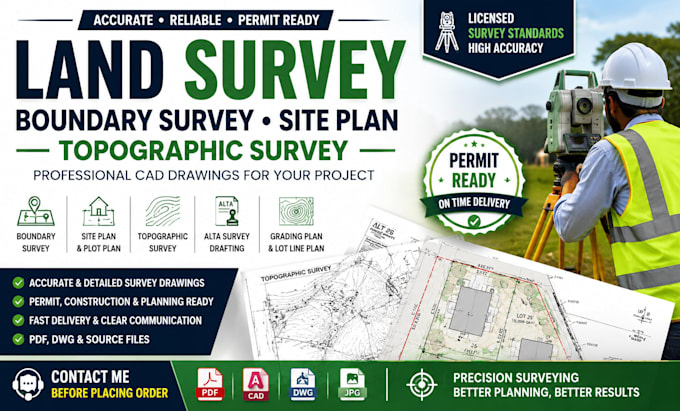
Need a professional Land Survey, Boundary Survey, Site Plan, Topographic Survey, ALTA Survey, or Plot Plan? I provide accurate CAD drawings for residential, commercial, and development projects.
Whether you need survey drawings for building permits, property boundaries, lot line verification, construction, planning approval, grading plans, or subdivision maps, I deliver precise, permit ready drawings tailored to your requirements.
Services Include:
Why Choose Me?
Please contact me before placing an order to discuss your project, survey data, and requirements. This helps ensure you choose the right package and receive the best solution for your project.
Please inform the freelancer of any preferences or concerns regarding the use of AI tools in the completion and/or delivery of your order.
Land Surveyor
Languages
What do you need to start my land survey project?
Please send your survey data, property dimensions, sketches, PDFs, images, Google Maps location, or any existing plans. The more accurate the information, the more precise your land survey, boundary survey, or site plan will be.
Can you create permit-ready site plans and land survey drawings?
Yes. I prepare professional CAD drawings suitable for planning, construction, permit applications, property development, and engineering review. Please contact me before ordering so I can recommend the right package.
Do you provide boundary surveys, topographic surveys, and ALTA survey drafting?
Yes. I can draft boundary survey drawings, topographic survey plans, ALTA survey drawings, plot plans, grading plans, and other land survey documents based on your provided survey information.
Which file formats will I receive?
You will receive high quality PDF files and, where included in your package, editable DWG source files for easy revisions and future project use.
Why should I contact you before placing an order?
Every property is different. A quick discussion allows me to review your project, confirm your requirements, recommend the correct package, and ensure accurate delivery without unnecessary revisions or delays.