Browse categories
Explore
Fiverr Pro
English
$
USD

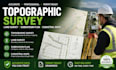
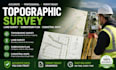
Need a professional land survey, topographic survey, cadastral map, or subdivision plan?
I create accurate CAD survey drawings for architects, engineers, contractors, developers, and property owners.
I help clients avoid costly mistakes caused by inaccurate plans by providing clear and detailed survey drawings with boundaries, elevations, contours, dimensions, annotations, and organized layouts.
My services include:
I deliver clean, professional, and easy to use drawings suitable for construction planning, land development, real estate, and permit requirements. I can work from survey data, coordinates, sketches, PDF files, or existing drawings.
You will receive accurate documentation, professional formatting, and attention to detail based on your project requirements.
Please contact me before ordering so I can review your project and confirm the required deliverables.
Please inform the freelancer of any preferences or concerns regarding the use of AI tools in the completion and/or delivery of your order.
Architectural Design
Languages


