Browse categories
Explore
Fiverr Pro
English
$
USD



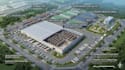
Are you looking for an expert 3D site planner to optimize your next industrial project? Lets design a high-efficiency layout together.
Welcome to a premium, professional engineering and architectural modeling service. I specialize in turning complex raw plots and logistics demands into highly organized, hyper-realistic 3D warehouse layouts and industrial site plans.
What This Gig Offers:
Why Partner With Me?
Please message me with your plot dimensions and facility goals before ordering so we can discuss your project
Fiverr does not screen freelancers in this category. Please verify qualifications and discuss requirements with the freelancer before ordering, including any preferences regarding the use of AI tools.
Warehouse Industrial Site Plan Designer and Civil Site Layouts
Languages
What files or information do you need from me to get started?
To begin, please provide your land/building dimensions or a parcel map, a clear list of what spaces you need (e.g., specific racking space, number of loading docks, office zones), and any rough sketches, PDFs, or AutoCAD files you already have.
Can you design both the inside layout and the outside property site plan?
Yes! The Standard and Premium packages cover both the internal warehouse organization (such as pallet rack setups, aisles, and staging zones) and the external industrial site plan (such as semi-truck turn radiuses, parking, and security gates).
What software do you use, and do I get the editable source files?
I use industry-standard software like AutoCAD, SketchUp, or Revit depending on your project needs. The fully editable source files are included with both the Standard and Premium packages.
Will these 3D plans be ready for official city or county permit approval?
These plans are highly detailed conceptual layouts, interior flow optimizations, and architectural 3D renderings designed for builders, contractors, and investors. For official city permits, you may still need a locally registered civil engineer to stamp them according to your town's exact zoning la


