Browse categories
Explore
Fiverr Pro
English
$
USD

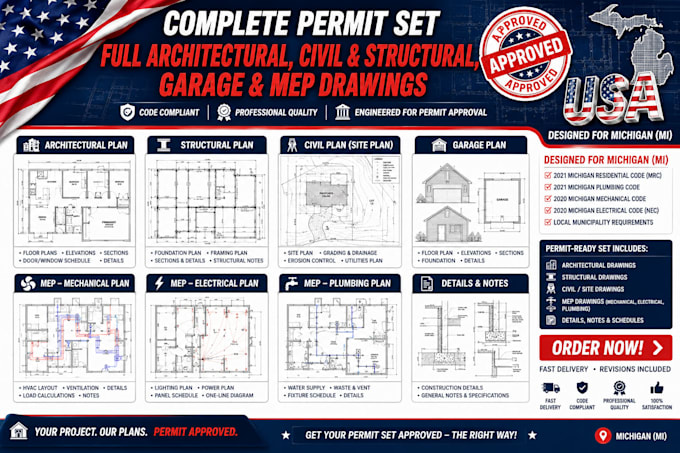
Looking for professional, accurate, and permit-ready construction drawings for your residential project?
I provide expert architectural and structural drafting services for homeowners, contractors, builders, and real estate professionals. I specialize in creating detailed ADU plans, basement plans, garage conversion drawings, framing plans, foundation plans, and complete residential construction document sets.
My Services Include:
ADU & JADU Plans
Garage Conversion & Addition Drawings
Basement Remodeling & Finishing Plans
Architectural Floor Plans & Elevations
Structural Plans & Construction Details
Framing Plans & Roof Framing Details
Foundation Plans & Footing Layouts
Residential Permit Drawing Sets
Complete Construction Documentation
Why Choose My Service?
Professional CAD drafting and design
Accurate and detailed construction drawings
Permit-focused documentation
Fast communication and regular project updates
Revisions and adjustments based on requirements
Quality plans created for builders and contractors
MESSAGE ME NOW!!
Lets bring your project vision to life with accurate plans and professional design!
Please inform the freelancer of any preferences or concerns regarding the use of AI tools in the completion and/or delivery of your order.
Permit Ready ADU, Basement, Structural and Garage Conversion Plans You Can Trust
Languages