Browse categories
Explore
Fiverr Pro
English
$
USD


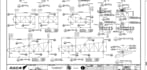
Im a professional Architect specializing in architectural design, permit drawings, construction documents, floor plans, elevations, sections, site plans, residential and commercial projects, remodeling, additions, ADUs, garages, kitchens, bathrooms, and interior layouts. I create accurate, code-conscious, permit-ready drawings using AutoCAD, Revit, SketchUp, and related tools. I focus on practical design, clear documentation, detailed drafting, and project requirements to help homeowners, contractors, builders, and developers move from concept to approval and construction with confidence.!!..
Please inform the freelancer of any preferences or concerns regarding the use of AI tools in the completion and/or delivery of your order.
Architect
Languages
