Browse categories
English
$
USD
Connect to your AI

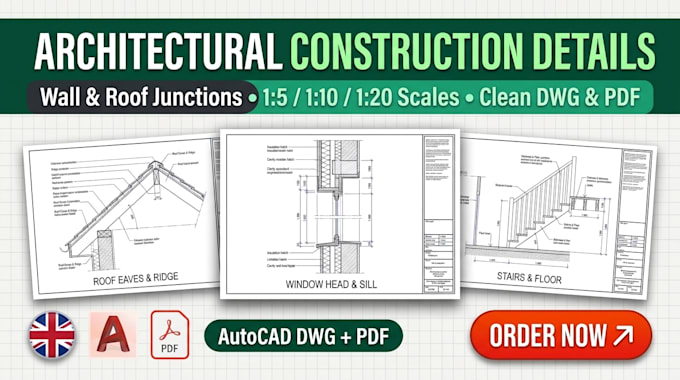
Send over your redline sketches, material build-ups, or reference details and get back crisp, properly hatched 2D AutoCAD construction detail sheets ready for coordination.
What gets drafted (by package):
Wall, floor, and roof junction build-ups
Window and door head, jamb, and sill details
Staircase sections and general assembly diagrams
Deliverables:
Editable AutoCAD (.DWG) files with clean layers and lineweights
High-resolution plotted PDFs at standard detail scales (1:5, 1:10, 1:20)
To get started, send:
Design sketches, markups, or reference details
Material layers, dimensions, and required scales
Your CAD standards or title block (if available)
Scope note: Drafting strictly from your supplied design information. I do not independently specify structural adequacy, fire performance, waterproofing, or regulatory compliance.
Message me your sketches first to confirm scope.
Fiverr does not screen freelancers in this category. Please verify qualifications and discuss requirements with the freelancer before ordering, including any preferences regarding the use of AI tools.
Architectural CAD Detailing
Languages
Can you work from a rough hand sketch or photo of a marked-up detail?
Yes! Send a clear photo or scan of your redline sketch along with the material layer notes (such as insulation thickness, blockwork, timber sizes, or cladding), and I will draft it to scale in AutoCAD.
Which detail scales and units do you use?
I work in both Metric (mm/m, typically at 1:5, 1:10, or 1:20 scales) and Imperial (ft/in). Let me know your sheet size (e.g., A3 or A1) and I will lay out the viewports neatly.
Can you match our studio's hatch patterns, layer names, and title block?
Yes. Attach your .DWT or .DWG office template when ordering and I will follow your exact layer naming, text height, and leader styles.
