Browse categories
Explore
Fiverr Pro
English
$
USD


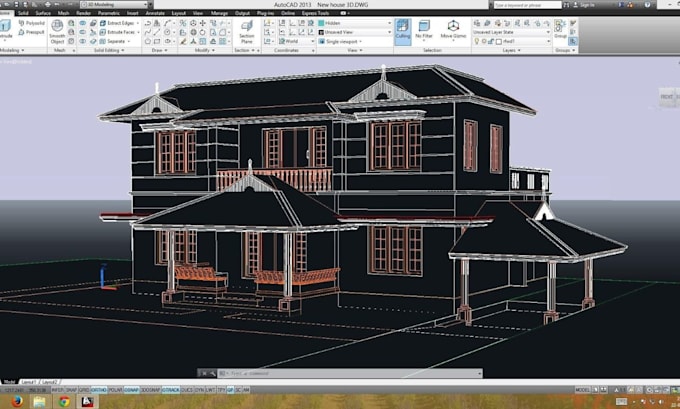
AutoCAD 2D Floor Plan | City Permit Drawing | 3D House Plan
Need accurate house plans prepared for planning, renovation, construction, or permit submission? I can turn your sketches, measurements, existing drawings, or ideas into clear and professional architectural floor plans.
I create detailed AutoCAD 2D floor plans, permit-ready drawings, and 3D floor plans that help you clearly understand your space and communicate your project to contractors, designers, or local authorities.
What I can provide:
Why work with me?
Have a sketch, PDF, image, measurements, or existing plan? Message me before ordering and Ill review your project, confirm what you need, and recommend the right package
Fiverr does not screen freelancers in this category. Please verify qualifications and discuss requirements with the freelancer before ordering, including any preferences regarding the use of AI tools.
Architectural Designer
Languages
What do you need from me to start the project?
You can provide a sketch, existing floor plan, PDF, image, CAD file, measurements, or any available project information. The more details you provide, the more accurately I can prepare the drawing.
Can you prepare drawings for city permit submission?
Yes, I can prepare professional permit drawing documents based on the information you provide. However, specific permit requirements vary by city and authority, so please message me first to confirm your requirements.
Will I receive the editable AutoCAD file?
Yes, an editable CAD/DWG file can be included depending on the package you choose. PDF files can also be provided for easy viewing and printing.
Can you work with my existing architectural drawings?
Yes. I can update, redraw, organize, or convert existing drawings according to your project requirements.
Can you provide both 2D and 3D floor plans?
Yes. I can create a detailed 2D AutoCAD floor plan and a clear 3D floor plan to help you understand and present the space.
Can I request revisions?
Yes. Revisions are included according to the package you select. Please provide your requirements and feedback clearly so I can make the necessary adjustments efficiently.