Browse categories
Explore
Fiverr Pro
English
$
USD
Certified Xactimate Estimator Fast Accurate Insurance Claims Roof Estimates
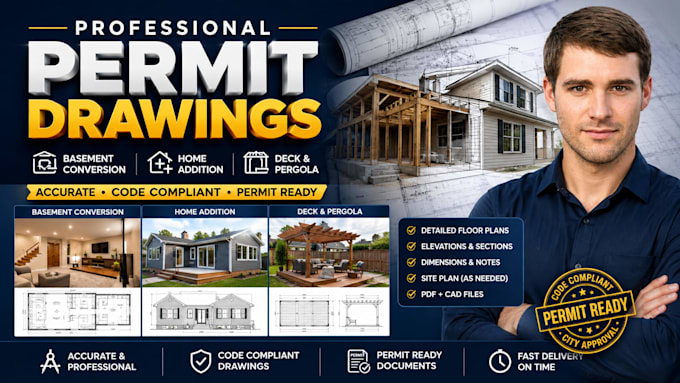
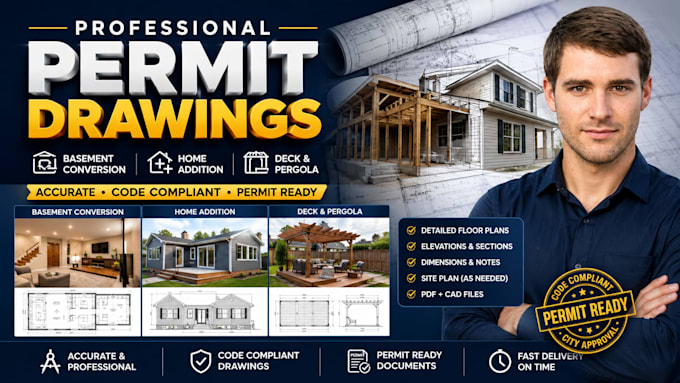
Professional Permit Drawings for Basement, Home Addition, Deck & Pergola
Are you planning a basement conversion, home addition, deck, or pergola project and need clear, professional architectural drawings?
You are in the right place!
I will create detailed architectural and permit-ready drawing packages based on your sketches, measurements, existing plans, photos, and project requirements. My goal is to provide clean, accurate, and professionally presented drawings that clearly communicate your proposed project.
Please Note
Every project is different. Pricing depends on the project size, complexity, required drawings, and local jurisdiction requirements.
For large home additions, multi-level projects, complex renovations, structural design, engineering calculations, or extensive permit revisions, please contact me before placing an order so I can provide a custom offer.
Important: I provide architectural drafting and drawing services. Where licensed architectural, engineering, structural, or jurisdiction-specific professional stamps are legally required, those services must be provided or reviewed by an appropriately licensed professional.


Project scale:
House
Building type:
Residential
•
Commercial
•
Office & workspace
Material speciality:
Concrete
•
Wood
Please inform the freelancer of any preferences or concerns regarding the use of AI tools in the completion and/or delivery of your order.
What information do you need to start my project?
Please provide any available information, such as hand sketches, dimensions, photos, existing floor plans, survey/site information, inspiration images, and a clear description of the proposed basement conversion, home addition, deck, or pergola.
Can you create drawings from a hand sketch?
Yes. I can convert your hand-drawn sketch, PDF, image, or existing drawing into clean and professional architectural drawings.
Are the drawings suitable for building permits?
I can prepare professional drawings based on your project requirements. However, permit requirements vary by city, state, and country. Please provide your local jurisdiction's requirements if available. Licensed architectural or engineering stamps are
Can you revise my existing drawings?
Yes. I can update or revise existing floor plans, architectural drawings, PDFs, or CAD files based on your instructions or markups.
What types of projects do you handle?
I specialize in residential projects, including basement conversions, home additions, decks, pergolas, renovations, and existing/proposed architectural drawings.
What if my project is larger or more complex than your packages?
For large additions, multi-story buildings, complex renovations, or projects requiring multiple drawing sheets, please contact me first. I will review the scope and send you a custom offer.
Can you work with measurements in feet, inches, meters, or millimeters?
Yes. I can prepare drawings using either imperial or metric units, depending on your project requirements.