Browse categories
English
$
USD
Connect to your AI
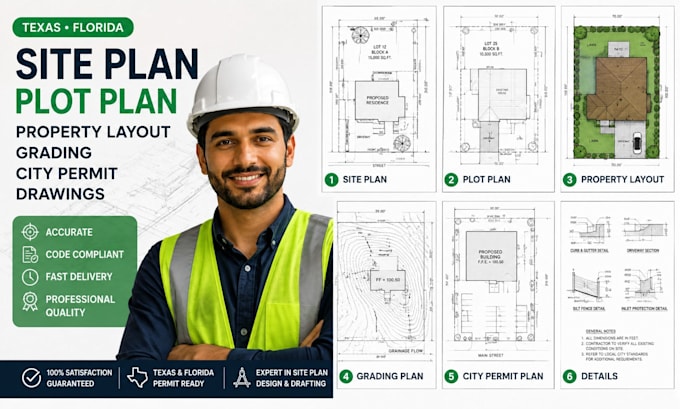
Architectural Structural MEP Site Plan Design Building Engineering Solution
Are you looking for professional site plans or plot plans for your residential or commercial property?
I provide 2D site plan drafting and property layout services for homeowners, contractors, architects, builders and real estate developers across Texas, Florida and other US locations.
My services include:
Whether you are planning a new building, property improvement, renovation or site development project, I can help transform your project information into clear, detailed and professionally organized drawings.
I focus on drawing accuracy, proper dimensions, organized layouts and attention to project requirements.
Please contact me before ordering to discuss your property information, survey documents, project requirements and required deliverables.
Project scale:
Building
Building type:
Residential
•
Commercial
•
Office & workspace
Material speciality:
Concrete
•
Steel
Please inform the freelancer of any preferences or concerns regarding the use of AI tools in the completion and/or delivery of your order.
What documents do you need to prepare a site plan?
I generally need a property survey, boundary information, site dimensions, existing building information and details of the proposed improvements.
Can you create a site plan from a property survey?
Yes. I can use a supplied survey or plat drawing as a reference to prepare a clear 2D site plan.
Can you work with hand-drawn property sketches?
Yes. You can provide sketches, photographs, measurements or existing drawings, provided sufficient information is available to prepare the requested layout.
