Browse categories
Explore
Fiverr Pro
English
$
USD

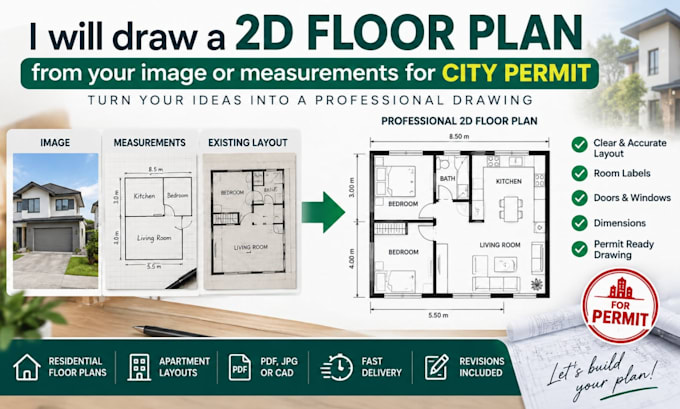
Do you have a property image, existing layout, or measurements but no clean digital floor plan?
I will turn your available information into a clear, professional 2D floor plan that helps you understand, document, or plan your space.
You do not always need a finished architectural drawing to get started. If you have measurements, a reference image, or an existing layout, I can help organize that information into a readable floor plan.
What I can create:
Why this service helps:
A clear floor plan makes it easier to discuss renovations, plan furniture, document an existing property, or prepare drawings for a permit process. Instead of working from scattered information, you receive one organized layout.
Please contact me before ordering if the image is unclear, measurements are incomplete, or your project requires detailed permit specific standards.
Fiverr does not screen freelancers in this category. Please verify qualifications and discuss requirements with the freelancer before ordering, including any preferences regarding the use of AI tools.
Professional 2D Floor Plans, Sketch to CAD and Architectural Drafting
Languages
Can you create a floor plan from a property image?
Yes, if the image provides enough information to interpret the layout. Measurements are recommended for accuracy.
Can you work from measurements only?
Yes. Please provide overall dimensions, room sizes, wall positions, and door/window information where available.
Can you estimate missing measurements from an image?
I can discuss possible assumptions, but accurate measurements should be supplied for a reliable floor plan.
Is this service suitable for an existing building?
Yes. It can be used to document an existing layout, provided you supply enough information about the space.
