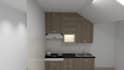
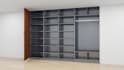
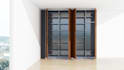
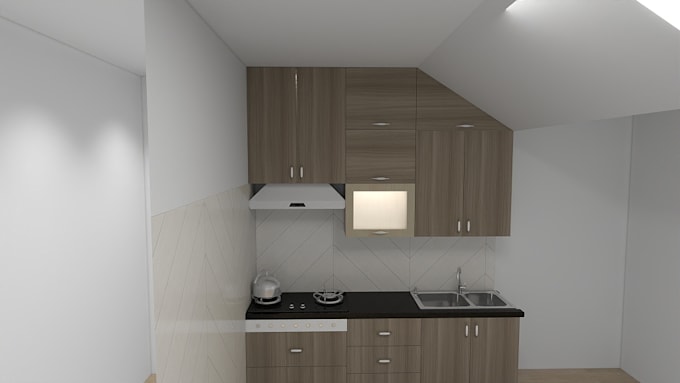
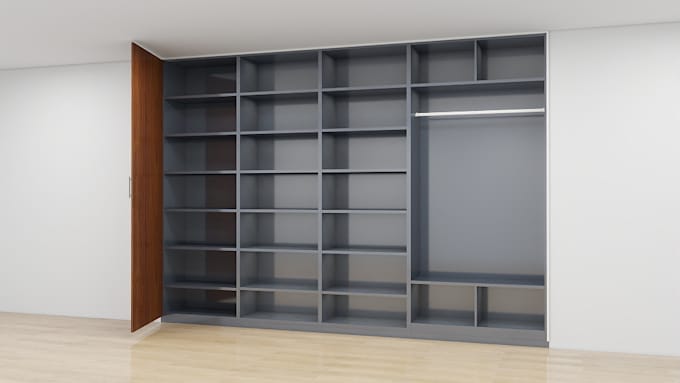
I will create a 3d model of your kitchen

M
milos_stnsljvc
M
milos_stnsljvc
Milos Stnsljvc

About this gig

Hello!

Are you looking for a quick, beautiful, and realistic 3D visualization of your future kitchen? I am here to help you see your ideas come to life using Coohom, one of the best 3D interior design tools on the market.

For only 10, I will create a detailed 3D model of your kitchen based on your dimensions and wishes.

What you will get for 10:

  • 3D Kitchen Model: Created according to your room dimensions and preferred layout.
  • Realistic 3D Renders: 3 high-quality (JPG/PNG) images from different angles, downloaded straight from my Coohom gallery.
  • Closest Match Design: I will use Coohoms rich library to find materials, colors, and appliances closest to your request.
  • Free Revision: If you want to change the color of the front panels or countertops, I will fix it once for free.

Please Note (Important):

  • This service includes ONLY high-resolution images (JPG/PNG). The original 3D project file is not included.
  • This is a conceptual visual design. I do not provide technical manufacturing drawings, millimeter-precise cutting blueprints, or installation plans for plumbers/electricians.
Delivery style preference

Please inform the freelancer of any preferences or concerns regarding the use of AI tools in the completion and/or delivery of your order.

Get to know Milos Stnsljvc

Milos Stnsljvc

i will create a 3D kitchen design and realistic renders in Coohom

  • FromBosnia and Herzegovina
  • Member sinceJul 2026
  • Avg. response time1 hour
  • Languages

    English
Hello! Need a fast, realistic 3D kitchen visualization? I will bring your ideas to life using Coohom for just €10! What you get: -3D Kitchen Model based on your room dimensions. -3 Realistic Renders (High-quality JPG/PNG from 3 angles). -Closest Match Design (Colors, materials & appliances from Coohom library). -3 Free Revision (For colors or countertops). Note: You receive high-res images only. Technical blueprints or project files are not included. To start, I need: Room dimensions/sketch, position of doors/windows/pipes, and your preferred style. Order now!

My Portfolio