Browse categories
Explore
Fiverr Pro
English
$
USD

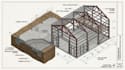
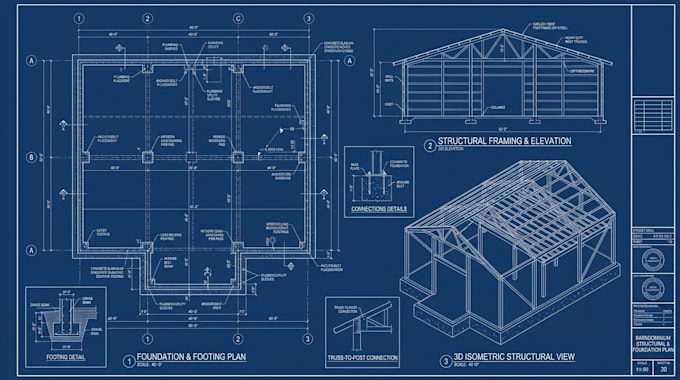
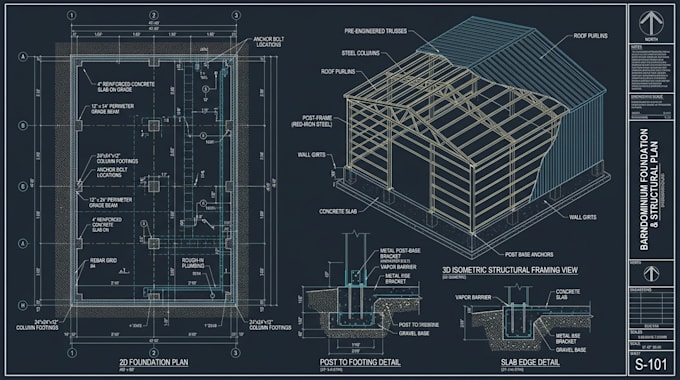
Did you buy a beautiful set of floor plans online only to have your local county reject your building permit because you lack engineered foundation layouts?
Pre-engineered metal buildings and post-frame barndominiums require massive point-load distributions that generic residential draftsmen simply do not know how to calculate.
I solve your city hall bottlenecks by turning raw structural weight calculations into highly detailed, code-compliant foundation blueprints that inspectors can review and sign off on immediately.
The Structural Solutions I Provide:
Stop letting missing foundation paperwork delay your construction schedule.
Please share your building kit weight specification, column layouts, and local soil conditions.
Fiverr does not screen freelancers in this category. Please verify qualifications and discuss requirements with the freelancer before ordering, including any preferences regarding the use of AI tools.
Barndominium and Residential Drafting Specialist
Languages