Browse categories
Explore
Fiverr Pro
English
$
USD

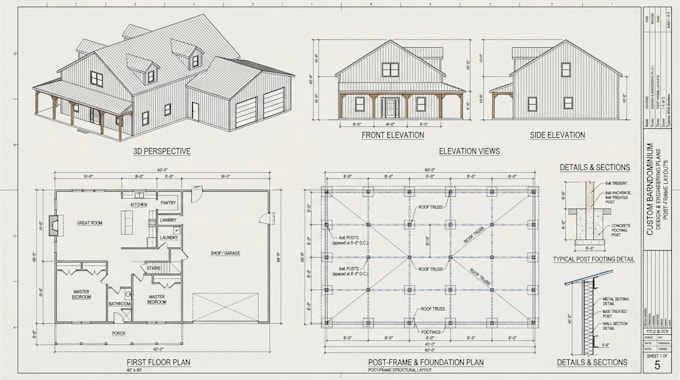
Generic residential draftsmen do not understand the engineering behind post-frame and heavy timber-column loads. If your structural grids are misaligned, your building will fail code inspection.
I offer high-end, specialized architectural drafting services focused purely on post-frame layouts, pole barn engineering plans, and luxury barndominium construction blueprints. I translate complex pole-barn structural mechanics into flawless 2D CAD framing files that your contractors can use on-site immediately to erect solid, safe structures.
What I Deliver in This Gig:
Get structural-grade framing plans delivered directly in high-res PDF and clean, uncorrupted DWG CAD source formats.
Please send your chosen building kit dimensions or post type preferences before placing an order so we can map out your blueprint scop
Fiverr does not screen freelancers in this category. Please verify qualifications and discuss requirements with the freelancer before ordering, including any preferences regarding the use of AI tools.
Barndominium and Residential Drafting Specialist
Languages