Browse categories
Explore
Fiverr Pro
English
$
USD
Welcome to My Fiverr Gig!
Are you looking for a professional grading, site, erosion control, or utility plan for your property or development project?
You're in the right place!
I provide accurate and well organized civil or site development drawings tailored to your project requirements.
I can prepare site grading plans, drainage layouts, erosion and sediment control plans, utility plans, and related site development drawings using AutoCAD or Civil 3D.
My services include:
I focus on clear, organized drawings with appropriate labels, dimensions, notes, linework and sheet presentation.
You can provide your survey, architectural or site plan, PDF, CAD file, project requirements, or other available reference information, and I will review the materials before beginning.
Let's discuss your project and create a clear, professional plan.
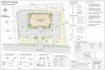


Project scale:
Neighborhood
Building type:
Residential
•
Institutional & public
•
Infrastructure
Please inform the freelancer of any preferences or concerns regarding the use of AI tools in the completion and/or delivery of your order.
1. What information do you need to start the project?
I typically need your survey, site dimensions, sketches, PDF/CAD files, property information, project requirements, and any specific instructions you have.
2. Can you work from a PDF, image, sketch, or existing CAD file?
Yes. I can work from PDFs, images, hand-drawn sketches, surveys, and existing AutoCAD files, depending on the project requirements.
3. What types of plans do you provide?
I provide grading plans, site plans, erosion control plans, utility plans, property layouts, 2D AutoCAD drawings, and 3D site designs.
4. Can you create both 2D and 3D designs?
Yes. I can create professional 2D plans and 3D site layouts based on the information and requirements you provide.
5. Can you make revisions to the drawing?
Yes. Revisions are included according to the package you select. Please provide all required changes clearly so I can update the drawing efficiently.


