Browse categories
Explore
Fiverr Pro
English
$
USD

greetings sir/ma
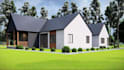
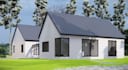
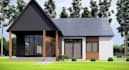
Are you looking to design a stunning, high-end modern farmhouse or Scandinavian-style home?
Whether you are a property developer preparing a planning application in the UK, a self-builder planning your dream home, or a real estate marketer, I will turn your ideas into photo-realistic 3D architectural renderings.
This design style blends sleek Nordic minimalism with cosy country living. It features a striking gabled roofline, high-contrast monochrome cladding, and warm timber accents that meet the highest standards of contemporary curb appeal.
What This Gig Offers:
Please contact me before placing an order to discuss your project requirements.
Fiverr does not screen freelancers in this category. Please verify qualifications and discuss requirements with the freelancer before ordering, including any preferences regarding the use of AI tools.
3D Architectural Visualization Designer
Languages


