Browse categories
Explore
Fiverr Pro
English
$
USD
Fire Safety Plan and Fire Evacuation Plan Specialist
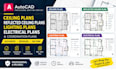
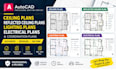
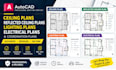
Looking for professional AutoCAD ceiling plans, reflected ceiling plans, lighting plans, and electrical layouts? I am here to help you turn your project requirements into clear, organized, and detailed architectural drawings.
MY SERVICES INCLUDE:
WHY CHOOSE ME?
I focus on accuracy, neat presentation, attention to detail, and client satisfaction. I aim to provide drawings that are easy to read, professionally organized, and tailored to your project requirements.
I work with residential and commercial projects, including homes, offices, shops, and interior spaces. Whether you need a single plan or a coordinated set of drawings, I will work with the information you provide to deliver results that meet the agreed scope.
WHAT I NEED FROM YOU:
Please provide your floor plan, dimensions, project requirements, and any existing drawings or specifications.
PLEASE CONTACT ME BEFORE ORDERING so we can discuss your project, confirm the scope, and select the right package.
Let's work together to bring your project drawings to life.
Project scale:
Building
Building type:
Residential
•
Commercial
•
Office & workspace
Please inform the freelancer of any preferences or concerns regarding the use of AI tools in the completion and/or delivery of your order.
What information do you need to start?
I need your floor plan, dimensions, project requirements, and any existing architectural or engineering drawings.
Can you create reflected ceiling and lighting plans?
Yes, I can prepare reflected ceiling and lighting layouts in AutoCAD based on your supplied drawings and requirements.
Do you provide electrical plans?
Yes, electrical layout drafting is available according to the agreed scope and supplied design information.
Which file formats do you deliver?
I can provide PDF and DWG files when included in your selected package and agreed before the order.
Can you handle residential and commercial projects?
Yes, I can assist with both residential and commercial drafting projects, depending on the drawing requirements and complexity.


