Browse categories
Explore
Fiverr Pro
English
$
USD

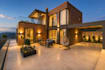


If you're tired of "one-click" AI renders that look nice but dont match your real house, you're in the right place.
We create high-end, realistic 3D exterior house renders based on your drawings, photos, or existing model, so you can confidently choose materials, colors, lighting, and façade details before spending money in real life.
What youll get
Why clients choose me
Perfect for
Order now and get a premium, custom exterior design visualization without the cost and delay of a full traditional workflow.
Fiverr does not screen freelancers in this category. Please verify qualifications and discuss requirements with the freelancer before ordering, including any preferences regarding the use of AI tools.
Build your magnificent home in the blink of an eye
Languages
How do you ensure the quality of your designs?
We take attention to every detail, provide tailored solutions, and offer revisions to ensure the final design perfectly aligns with your vision and expectations.
What architectural services do you offer?
I provide architectural floor plan drawings, 2D drafting, 3D modeling, high-quality architectural visualization, interior and exterior rendering, project revisions, and presentation-ready architectural graphics.
Can you create both interior and exterior visualizations?
Yes. I produce realistic interior and exterior renderings for residential, commercial, and mixed-use projects, focusing on lighting, materials, and architectural details.
Can you redraw or update existing architectural plans?
Absolutely. I can revise existing CAD drawings, update layouts, modify floor plans, and prepare projects according to your latest requirements.
What file formats will I receive?
Depending on the project, you can receive files in DWG, PDF, JPG, PNG, PSD, and high-resolution rendered images. Other formats are also available upon request.
Can I request revisions?
Yes. Revisions are included throughout the design process to ensure the final result matches your expectations and project requirements.
Do you work on custom architectural projects?
Yes. Every project is tailored to the client's needs, whether it's a residential house, apartment, villa, commercial building, or interior design concept.
Why should I choose your architectural services?
I combine technical accuracy with modern architectural visualization techniques to deliver professional, detailed, and visually compelling designs. My goal is to transform ideas into high-quality architectural presentations that meet both aesthetic and functional expectations.


