Browse categories
Explore
Fiverr Pro
English
$
USD

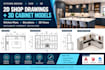


Need professional kitchen cabinet shop drawings and 3D models? I create detailed 2D kitchen layouts and 3D cabinet models to help cabinet makers, contractors, and interior designers visualize and prepare their projects.
My services include:
I focus on clear drawings, accurate measurements, and organized technical documentation tailored to your project requirements.
Please send your sketches, measurements, reference images, and preferred file formats before ordering.
Contact me today to discuss your kitchen cabinet drawing and 3D modeling project.
Fiverr does not screen freelancers in this category. Please verify qualifications and discuss requirements with the freelancer before ordering, including any preferences regarding the use of AI tools.
AIRTABLE EXPERT
Languages
Do you provide both 2D kitchen cabinet drawings and 3D models?
Yes, I provide 2D kitchen cabinet shop drawings and 3D models, depending on the package you select.
What information do you need to start?
Please provide your kitchen measurements, sketches, reference images, cabinet layout, and specific requirements.
Which software do you use?
I use AutoCAD for 2D technical drawings and SketchUp for 3D modeling, depending on the project requirements.
Can you provide editable files?
Yes, editable DWG or SKP files can be provided when included in the selected package or agreed upon before ordering.
Can you work from an existing kitchen design?
Yes, I can work from existing drawings, sketches, measurements, or reference images to prepare kitchen cabinet drawings and 3D models.


