Browse categories
Explore
Fiverr Pro
English
$
USD
Licensed Architect, Sustainable Building Expert, ICF SIP System Pro
Level 2
Has met high performance criteria and has a proven track record for meeting client expectations.
I create high quality, professional plans that are ready for submission.
Included:
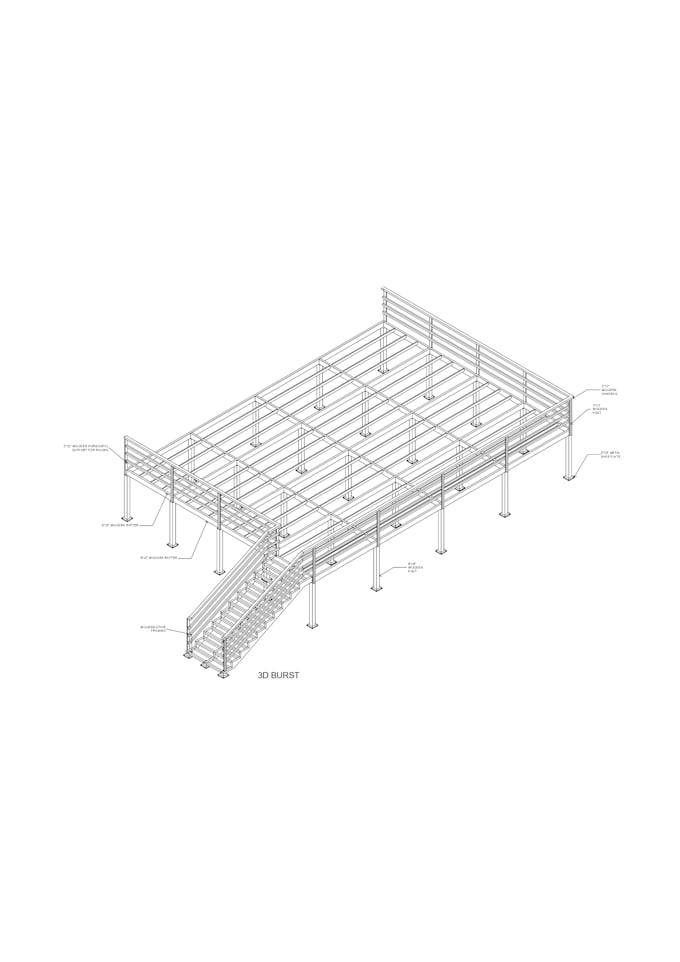
Layouts & framing dimensioned and labeled
Foundation details basic footing and structure
Submission ready formatting clear, readable, and compliant
Why choose me:
Experienced in small residential and timber projects
Fast delivery and clear communication
Drawings designed for easy permit submission
Perfect for homeowners or contractors needing fast, accurate permit drawings for small projects.
Note: Final approval or stamp may require a local licensed engineer.
Message me before ordering for accurate scope & pricing


Project scale:
House
Building type:
Residential
•
Commercial
•
Office & workspace
Material speciality:
Concrete
•
Wood
Please inform the freelancer of any preferences or concerns regarding the use of AI tools in the completion and/or delivery of your order.
Are these drawings suitable for permits?
Yes, they are prepared according to USA residential guidelines
What size projects are included?
Small to medium decks, garages, or home extensions
Are foundation details included?
Yes, basic footing and structure layout is provided