Browse categories
Explore
Fiverr Pro
English
$
USD


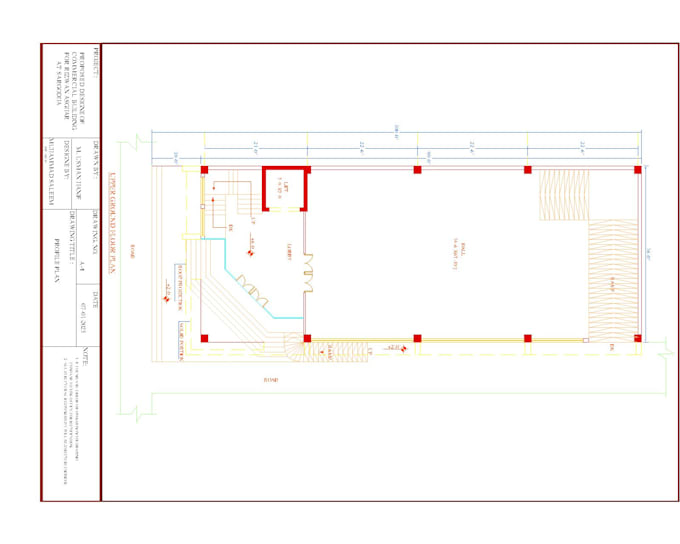
Hi, I can provide you with the most accurate 2d floor plans, Elevations, Sections, 3d floor plans, and Photoshop Rendering. Send me your designs, concept sketches, and PDF files, and I will turn them into professional AutoCAD drawings.
I can professionally create from your sketches, photographs, and ideas in 2D AutoCAD drawings and do Photoshop Rendering of your Floor Plans.
For you, my services:
The Rendering of the floor plan and Elevations gives you a realistic view to understanding the planning more accurately and clearly.
What will I deliver?
NOTES:
One thing I can promise you I won't sacrifice work efficiency. This is my highest priority.
Thank
Fiverr does not screen freelancers in this category. Please verify qualifications and discuss requirements with the freelancer before ordering, including any preferences regarding the use of AI tools.
Professional AutoCAD Expert
Languages