Browse categories
Explore
Fiverr Pro
English
$
USD

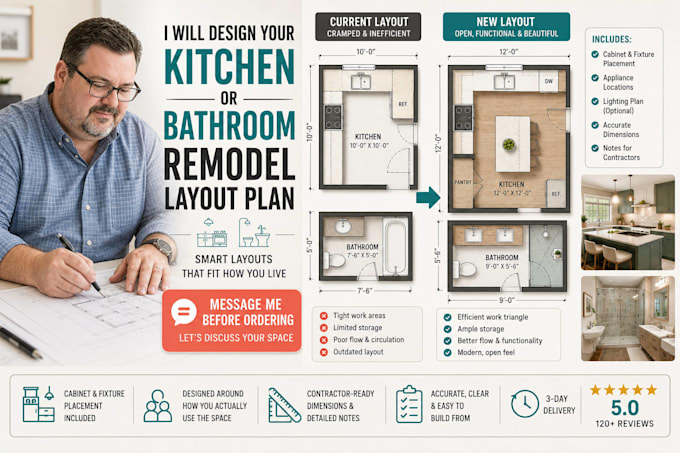

I will design your kitchen or bathroom remodel with a detailed interior layout plan. Here is how I will approach it. I will start by reviewing your existing space dimensions and discussing what is working and what you want to change about the current layout.
Next I will develop a new floor plan showing cabinet placement, fixture locations, and any structural changes needed to achieve your desired layout. From there I will refine the design based on workflow and how you actually use the space day to day. I will then finalize the drawings with clear dimensions ready for your contractor.
After this process, you will receive a complete interior remodel drawing package showing your new layout and fixture placement, ready to guide your renovation.
If this sounds like what you need, message me before placing your order so we can go over your current space and goals first.
Fiverr does not screen freelancers in this category. Please verify qualifications and discuss requirements with the freelancer before ordering, including any preferences regarding the use of AI tools.
Architectural Designer, Facades, Elevations and Renovation Plans
Languages
Can you redesign both a kitchen and bathroom together?
Yes, I can design multiple rooms as part of the same project, with each additional room available as an add-on.
Do you provide cabinet or fixture brand recommendations?
I focus on layout and placement; specific brand selections are typically made by you or your contractor based on the plan.
Will this include a 3D view of the new space?
A 3D interior rendering can be added if you would like to visualize the finished remodel before construction.
