Browse categories
Explore
Fiverr Pro
English
$
USD

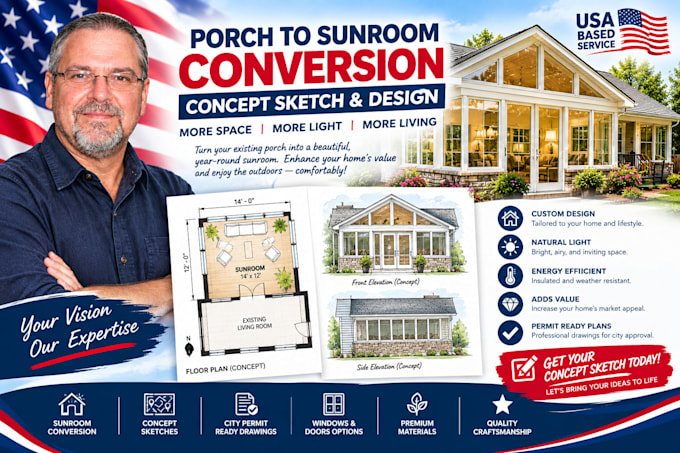

Thinking about converting your porch, patio, or deck into a sunroom but not ready to commit to expensive permit blueprints?
Don't spend thousands on full drafting packages before you even know what the final space could look like. I provide low-cost, professional architectural concept sketches that serve as the perfect first step for your home remodeling ideas.
Whether you want a seasonal sunroom, a screened-in porch, or a seamless home extension, I will turn your rough ideas into clear, inspiring visualizations.
️ Services Included:
Deliverables Provided:
Please message me with a photo of your existing porch or a rough hand sketch BEFORE ordering so we can fast-track your design!
Fiverr does not screen freelancers in this category. Please verify qualifications and discuss requirements with the freelancer before ordering, including any preferences regarding the use of AI tools.
Design Expert
Languages
Can I use these concept sketches to apply for a building permit?
These sketches are strictly for visualization, spacing, and layout planning. Once you approve the final concept layout, I can easily upgrade your order to generate the full, detailed structural blueprints required by your city.
What do I need to send you to get a sketch?
All I need is a clear smartphone photo of your current porch, patio, or deck, along with the rough width and length measurements. If you have a rough hand sketch of your ideas, send that over too!
Can you adjust the sketch if I want to change window or wall positions?
Yes! Every package includes revisions. We can shift layouts, change window sizes, or adjust structural placements until you are 100% confident in the remodeling concept.
