Browse categories
Explore
Fiverr Pro
English
$
USD
Design Expert
Need accurate, shop-ready staircase drawings without the hassle? You are in the right place.
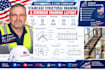
I specialize in creating precise structural staircase drawings and stringer framing layouts tailored for immediate fabrication and construction. If you have your project measurements and need a professional draftsman to turn them into clean, actionable structural shop drawings fast, I am here to deliver.
What you get with this Gig:
I focus purely on clean, technical shop drawings for builders, fabricators, and contractors who need to get straight to work on-site. Save time and avoid costly mistakes with a layout built for flawless execution.
Ready to get started? Click "Order Now" to get your precise staircase layout delivered in record time!

Project scale:
Building
Building type:
Residential
•
Commercial
•
Office & workspace
Material speciality:
Concrete
•
Steel
Please inform the freelancer of any preferences or concerns regarding the use of AI tools in the completion and/or delivery of your order.
What do I need to provide to get started?
Just send your basic site measurements, the total height (floor-to-floor), your preferred staircase width, and whether you are building with wood or steel. A rough sketch or photo of the space is also incredibly helpful!
Do you provide architectural permit drawings or stamps?
• No. This gig focuses strictly on technical structural layouts, stringer details, and shop drawings for fabrication and construction. I do not provide engineering stamps or local building permit approval documentation.
Can you design both wood and steel staircases?
Yes! I can create detailed stringer framing layouts for both standard lumber framing and structural steel fabrication, depending on your project needs.
What file formats will I receive?
• You will receive a clean, easy-to-read PDF perfect for printing or viewing on-site, along with the fully editable source file (DWG format) for your records or fabricator.
