Browse categories
English
$
USD
Connect to your AI


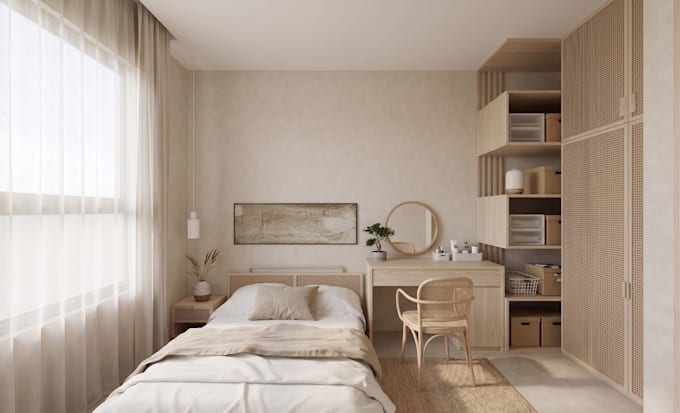
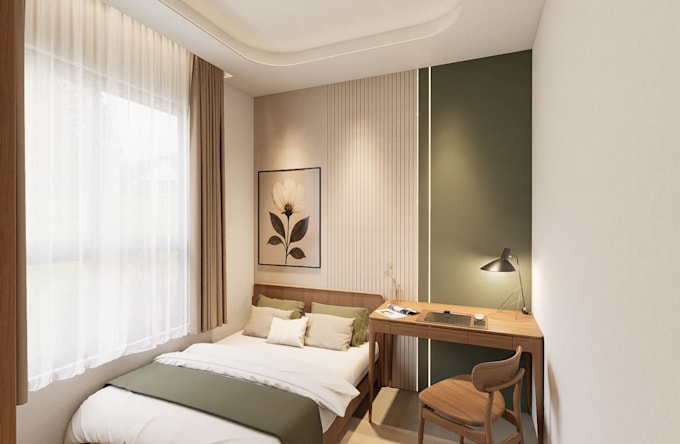
Need your interior to look finished before construction or sales begin? I turn your 2D floor plans into photoreal 3D interior renders.
You send CAD, PDF, or sketched plans. I model the space accurately in SketchUp, set materials and lighting in D5 Render, and deliver client-ready images.
What you get:
Accurate SketchUp model based on your dimensions
Realistic materials, furniture, and lighting in D5 Render
Photoreal stills up to 8K (JPG/PNG)
A preview before final render, so you can comment early
How I work: review your plans and references and confirm views and delivery date, build the model, share a preview for your comments, then deliver final renders.
Recent work: a full 3-bedroom apartment for a Taiwanese developer (10 rooms, 8K panoramas, full virtual tour).
Ideal for developers, architects, interior designers, and homeowners.
Interior spaces only. Message me with your plan if you are unsure which package fits.
Fiverr does not screen freelancers in this category. Please verify qualifications and discuss requirements with the freelancer before ordering, including any preferences regarding the use of AI tools.
Interior 3D Visualization, SketchUp, D5 and 360
Languages
What files can I send?
CAD (DWG), PDF, images, or clear hand sketches with dimensions. Ceiling height and window/door sizes help me model accurately.
Can you choose furniture and materials for me?
Yes. Send a few style references, or I will propose a style that fits your space and confirm it in the preview.
What counts as a revision?
Changes to materials, colors, furniture, lighting, or camera angles. A new layout or a different room after modeling is a new order.
Do you do exterior renders?
Not at the moment. This gig covers interior spaces only.