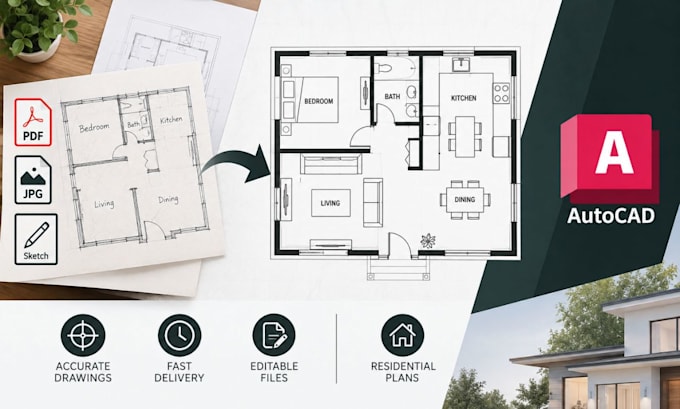
I will redraw existing house floor plan from PDF, sketch or image into autocad

M
mitchel_brooks
M
mitchel_brooks
Mitchell B

About this gig

Need an accurate, clean and professional CAD redraw of your existing house floor plan?


I have high and vast experience and knowledge with redraw existing house floor plan from PDF, sketch or image into AutoCAD, converting your existing plans into precise, organized and editable CAD drawings. Whether you have a scanned floor plan, PDF, hand sketch, image, old drawing or paper plan, I can recreate it with clear dimensions, walls, doors, windows and room layouts.


My services include:

  • PDF to AutoCAD floor plan conversion
  • Hand sketch to CAD redraw
  • Image/JPG/PNG to AutoCAD
  • Existing floor plan recreation
  • Residential floor plan drafting
  • Floor plan dimensioning
  • Wall, door & window detailing
  • Room labeling and area calculations
  • As-built floor plan drafting
  • CAD cleanup and corrections


Software: AutoCAD, Revit, SketchUp, Adobe PDF & Bluebeam Revu.


Why choose me? Accurate drafting, clean linework, attention to detail, organized CAD files, responsive communication and revisions based on your requirements.


Contact me for a quote before placing your order. Send your PDF, sketch or image and lets create an accurate, clean and editable AutoCAD floor plan.

Service verification and delivery style preference

Fiverr does not screen freelancers in this category. Please verify qualifications and discuss requirements with the freelancer before ordering, including any preferences regarding the use of AI tools.

Get to know Mitchell B

Mitchell B

Residential House Plans, Modern Designs, AutoCAD CAD Drawings

  • FromUnited Kingdom
  • Member sinceSep 2026
  • Avg. response time1 hour
  • Languages

    English, German, Spanish
Need clear, functional and well-detailed house plans? I create 3 bedroom house plans, 4 bedroom floor plans, modern house designs, elevations and professional residential CAD drawings tailored to your requirements. I also redraw existing house plans from PDF, sketches or images into accurate AutoCAD drawings. My focus is clean layouts, practical space planning and presentation-ready drawings for residential projects. Let’s turn your ideas or existing plans into precise architectural drawings.

Other Architecture & Interior Design Services I Offer