Browse categories
Explore
Fiverr Pro
English
$
USD


Welcome Great Buyers,
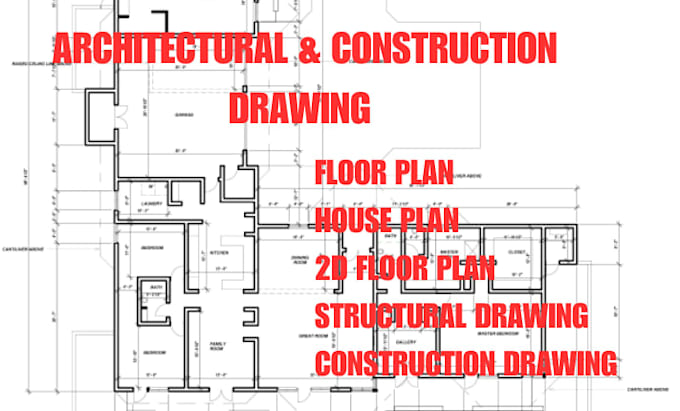
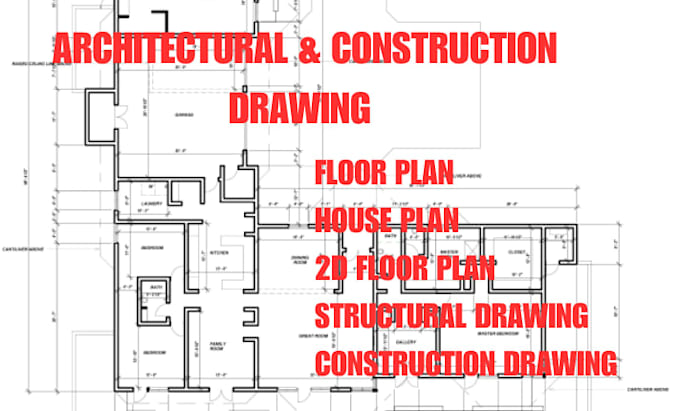
Are you looking for accurate, professional floor plan design and construction drawing services? I specialize in creating detailed 2D floor plans, house plan designs, structural drawings, and complete architectural drawing service permit.
With strong experience in residential, commercial architecture design, I deliver precise CAD floor plans, full house drawing permit, structural drawings, and complete working drawings tailored to your project needs whether it's a new home, renovation, or extension.
What I offer:
I use AutoCAD to ensure every drawing is clean, accurate, and construction ready. Fast turnaround, unlimited revisions, and clear communication guaranteed.
Send me your requirements (site dimensions, room count, style) and let's bring your dream home to life permit.
Message me before ordering for custom quotes.
Fiverr does not screen freelancers in this category. Please verify qualifications and discuss requirements with the freelancer before ordering, including any preferences regarding the use of AI tools.
2D Floor Plan Construction Drawing Architectural Drafting
Languages
What information do you need to start my floor plan and construction drawing?
I'll need your plot/site dimensions, number of floors, room requirements (bedrooms, bathrooms, kitchen, etc.), and any specific style preferences or reference images.
What file formats will I receive?
You'll get your CAD floor plan, construction drawing, and structural drawing files in DWG and PDF formats. JPG/PNG previews are also available on request
Do you provide structural drawings along with the floor plan?
Yes, I offer structural drawings including column layout, beam layout, and footing details as an add-on or combined package with your floor plan design.
Can you convert my hand drawn sketch into a CAD floor plan or construction drawing?
Absolutely. Send me your rough sketch or hand drawn layout, and I'll convert it into an accurate, scaled AutoCAD drafting file.
What's included in a full construction drawing package?
A complete construction drawing package includes floor plans, elevations, sections, structural drawings, electrical/plumbing layouts, and dimensioned working drawings.